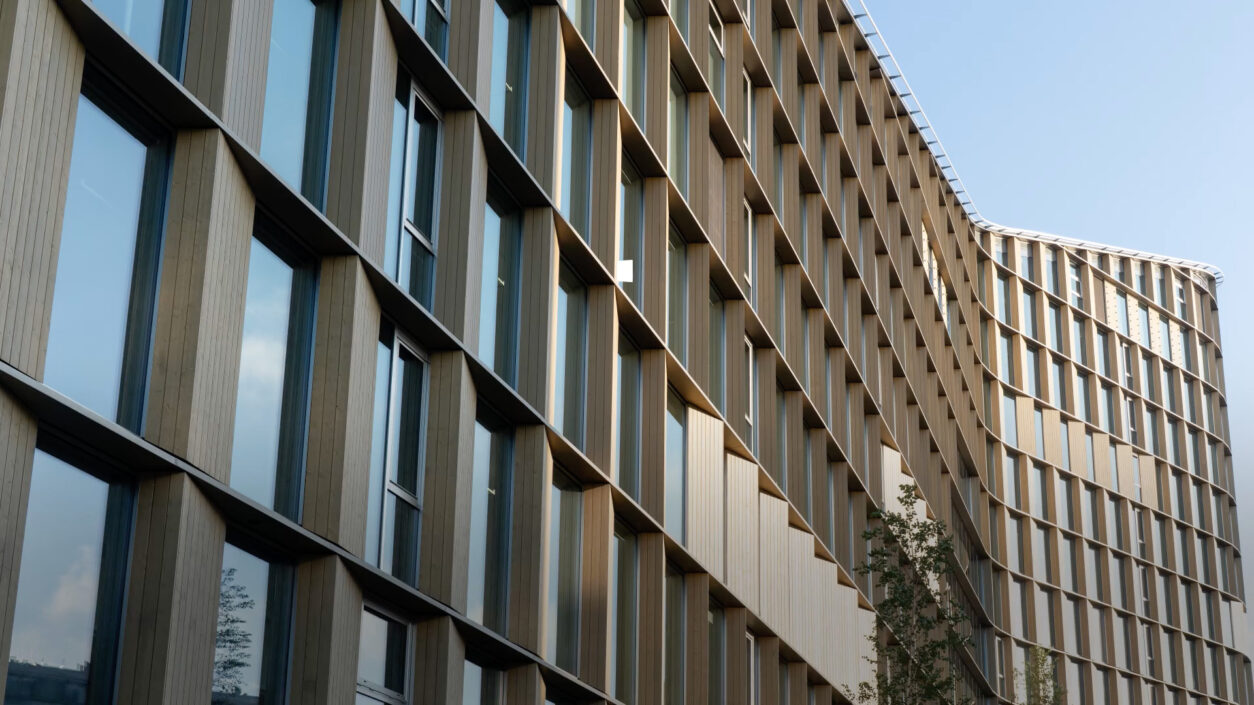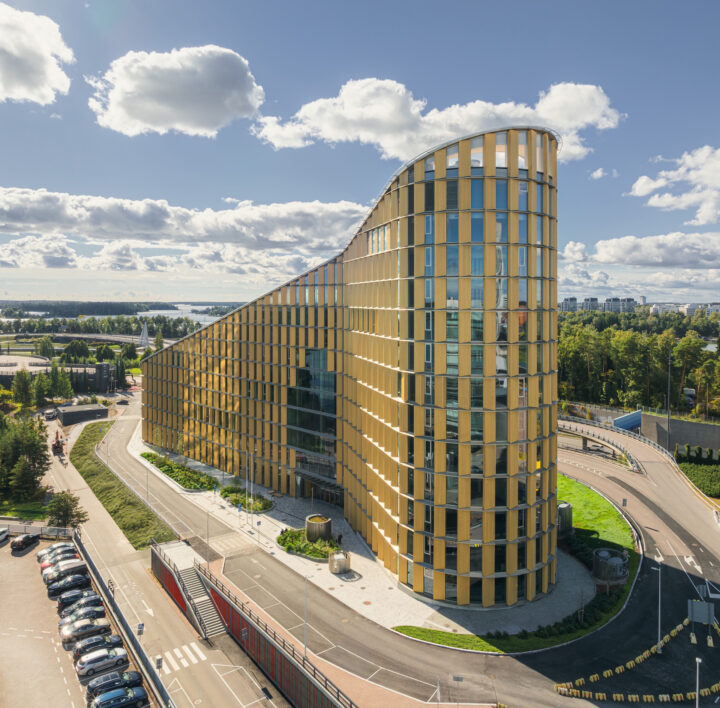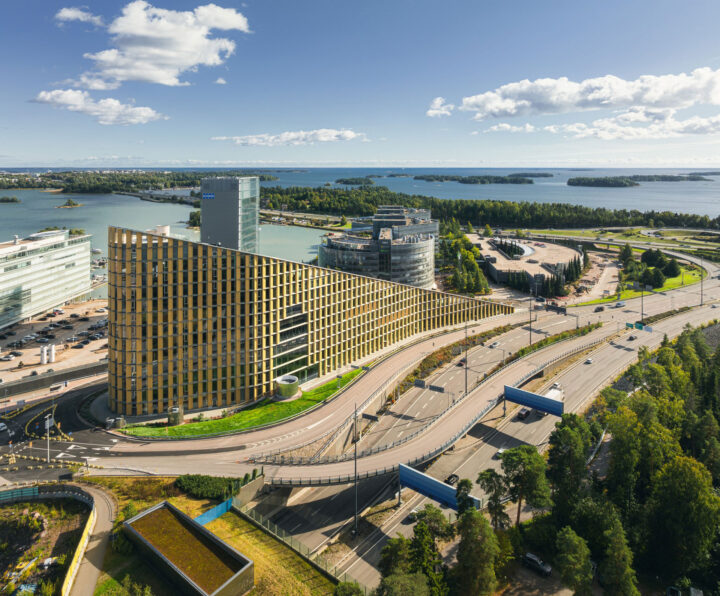
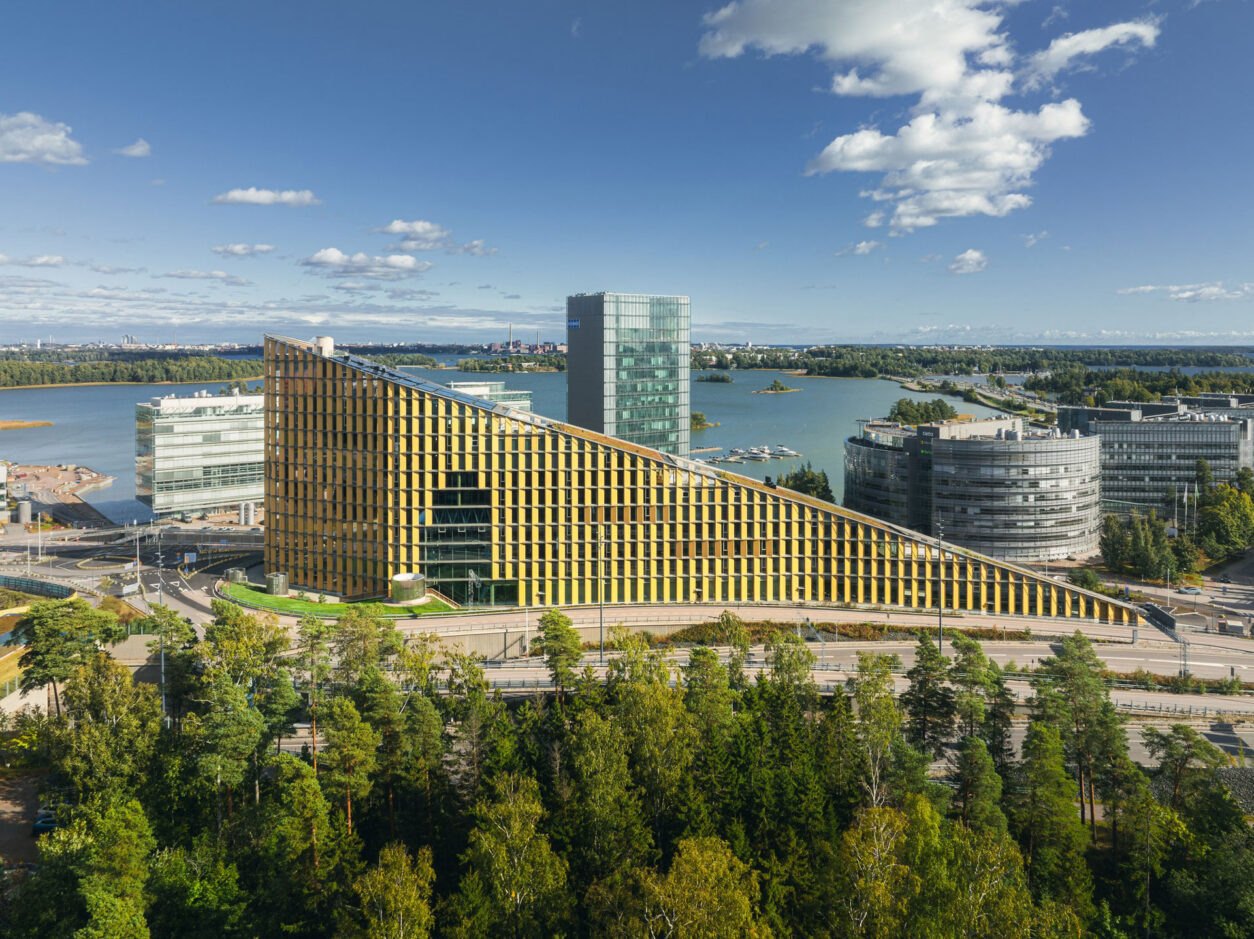
Keilaniemen Portti is Finland’s tallest timber-framed office building. ARCO was responsible for the project’s architectural, interior and landscape design on behalf of Varma.
A strong interior architecture concept was established at an early stage of the project, drawing from the building’s architecture and the surrounding coastal landscape. The concept guided the interior as a whole, from surface materials and colours to built-in furniture, signage, shared spaces and loose furniture.
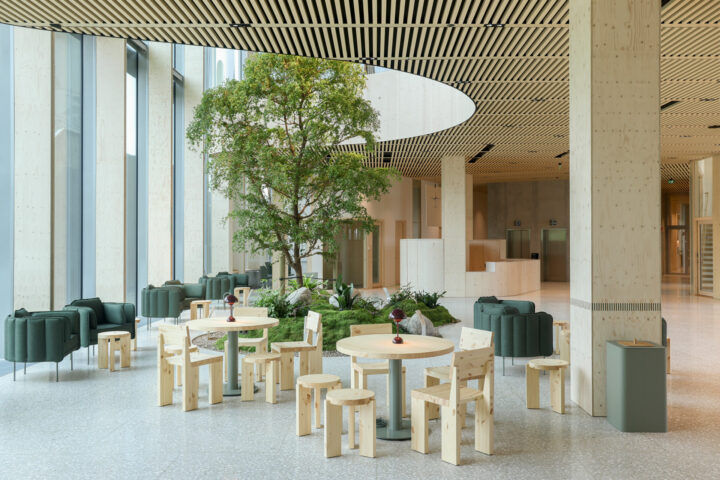
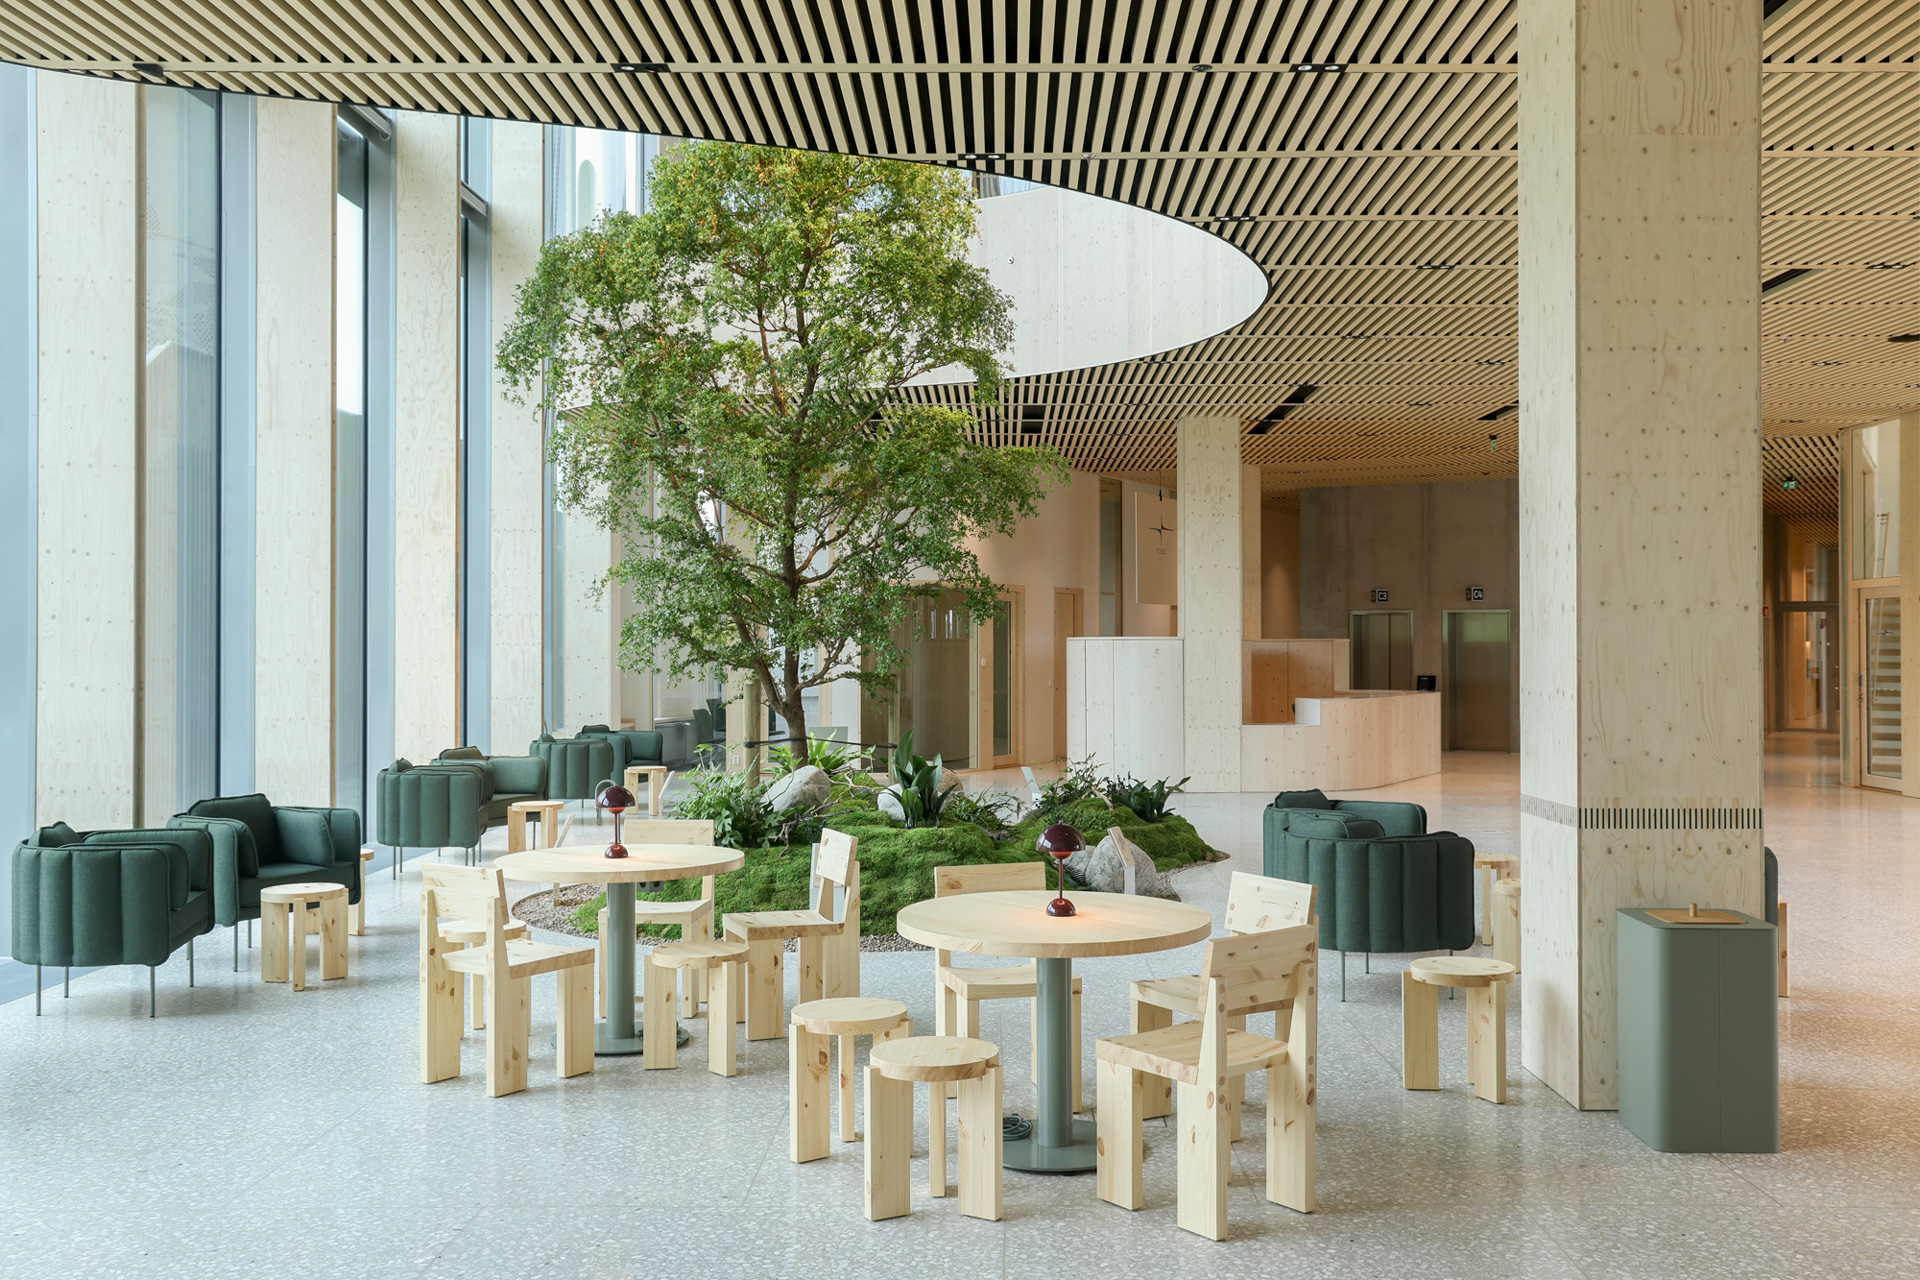
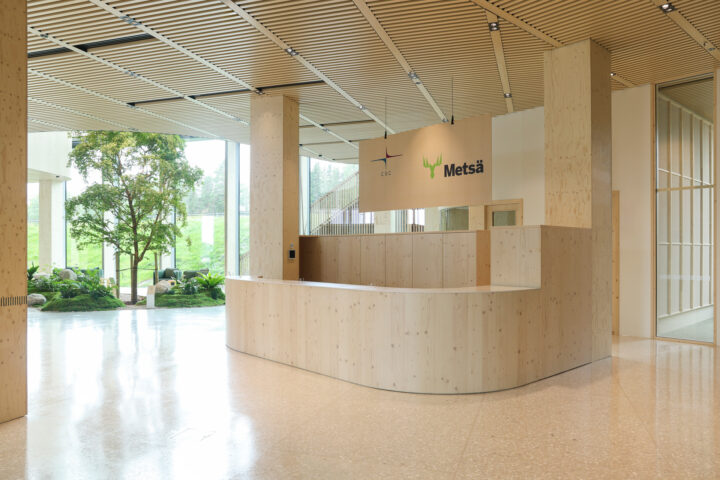
Timber is strongly present throughout the interiors. The load-bearing timber columns have been left largely exposed, while timber is also used on wall surfaces and in built-in furniture. Authentic materials are allowed to speak for themselves – timber as timber, steel as steel and concrete as concrete. Natural tones, vegetation and abundant daylight continue the building’s connection to nature throughout the interiors.
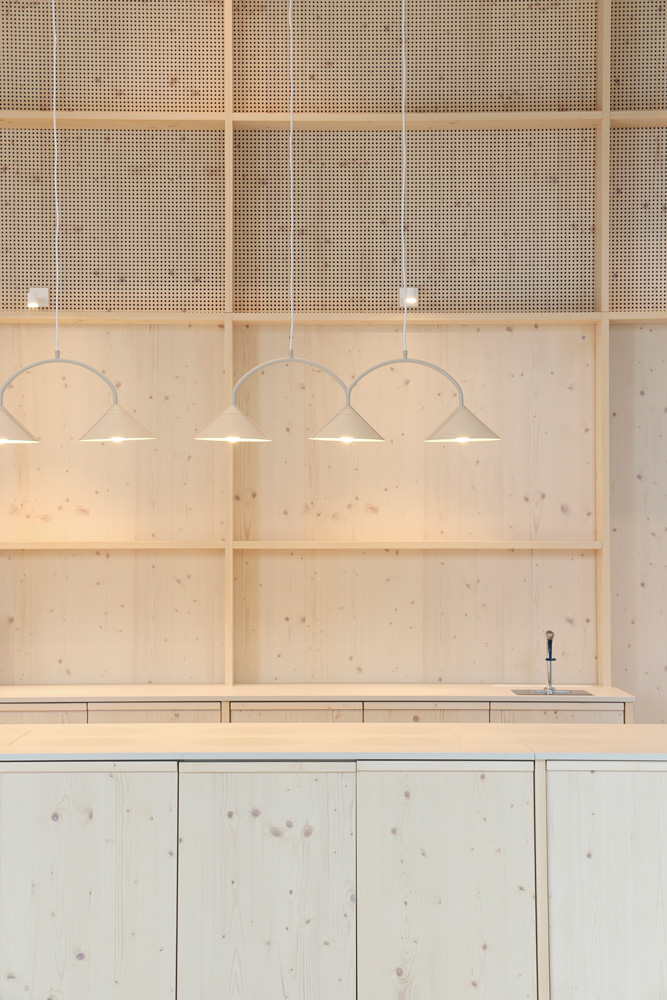
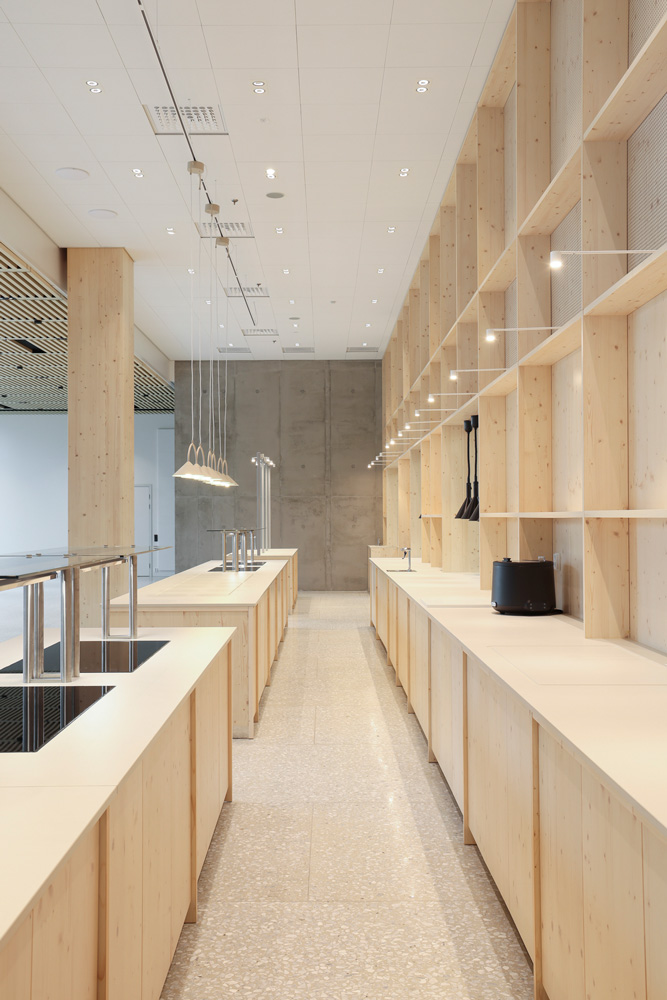
The design of the interiors and the selection of materials were guided from the outset by the project’s targets for BREEAM Excellent and WELL certification. BREEAM introduced objectives related to environmental impacts, material durability and the building’s life cycle, while WELL places particular emphasis on user health and wellbeing and the quality of the indoor environment. In the interior architecture, these objectives are reflected in material, acoustic and lighting solutions, as well as in the design of a comfortable environment that supports wellbeing.
The environmental impact of materials, circularity and the use of renewable and recycled raw materials were considered in the selection of interior surface materials. The flooring includes carpet tiles containing recycled raw materials, while the acoustic ceiling surfaces use wood fibre panels made from renewable wood-based material. The use of timber as a visible construction and interior material continues the same material approach throughout the building.
The life cycle of the materials was also considered with the future in mind. Some material choices support recycling and reuse beyond the current phase of use. Together with adaptable spatial solutions, this enables the building to respond to the needs of future users.
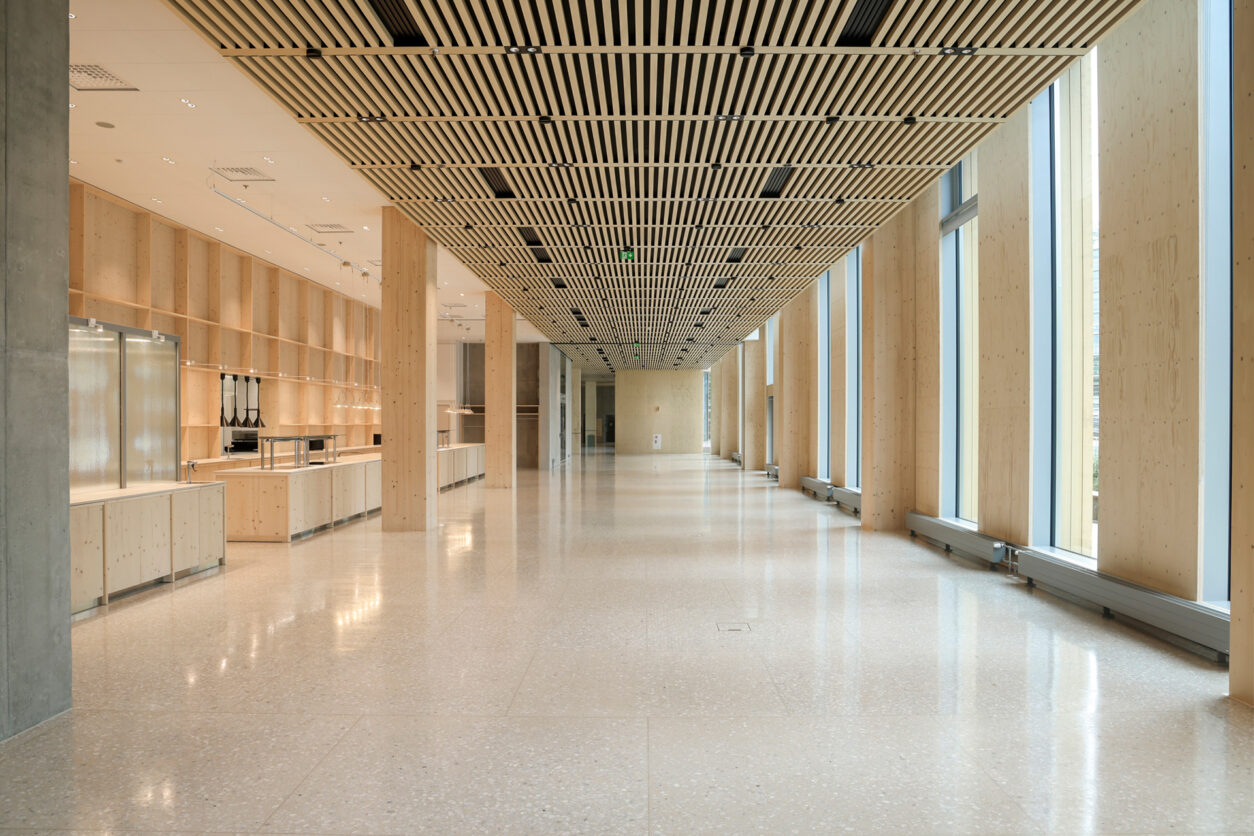
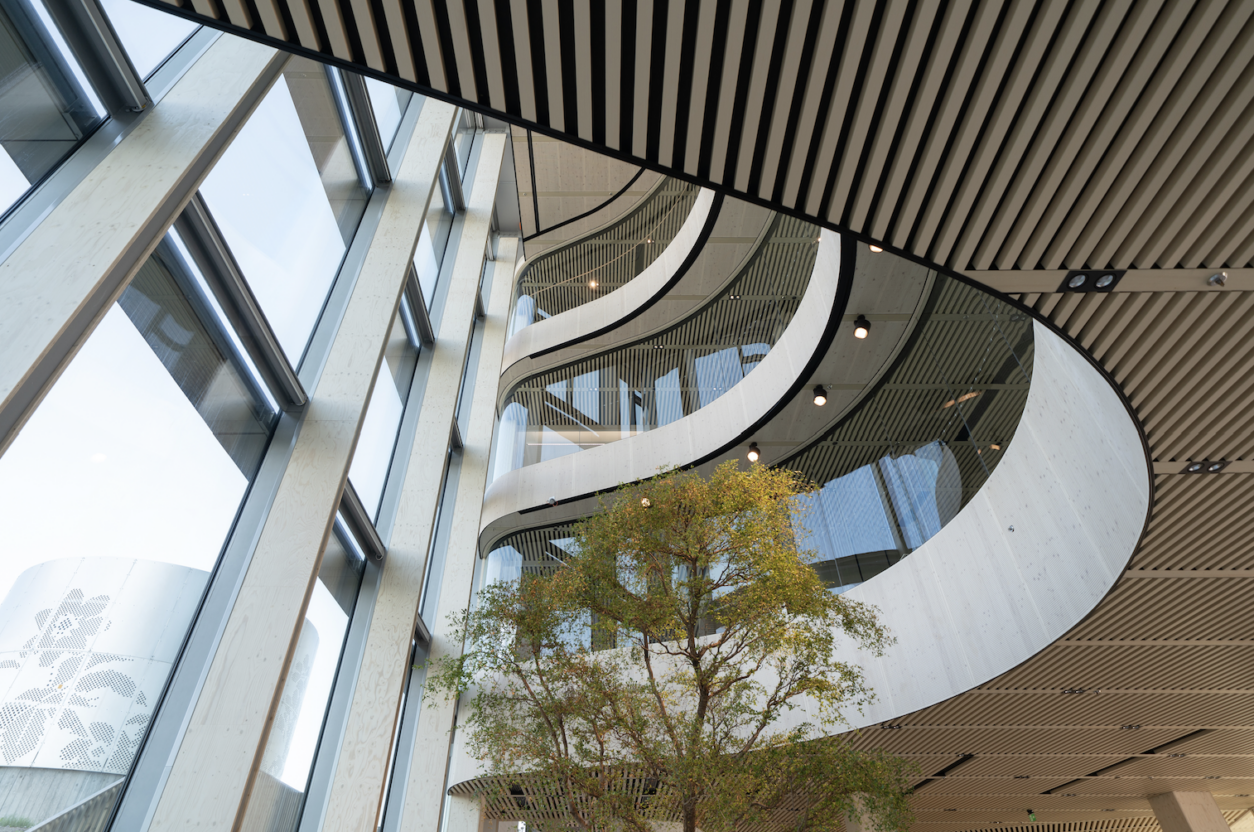
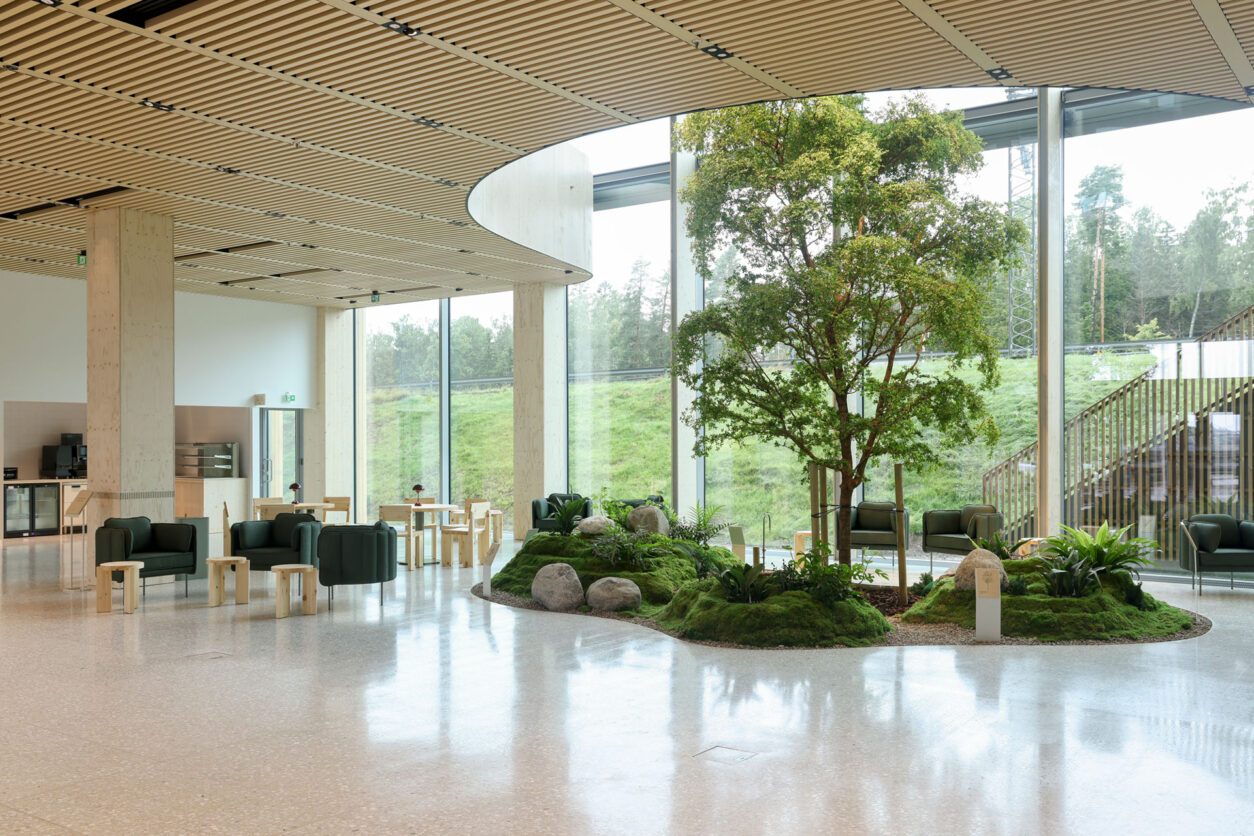
he interior concept is particularly evident in the lobby. Beneath a lightwell extending to the fourth floor, a large planted area incorporates a living tree suited to an interior environment. Exposed timber structures, natural materials and vegetation form a warm counterpoint to the building’s glass and concrete surfaces.
The loose furniture in the lobby continues the same approach. The selection was guided by the building’s architectural language, sustainability, Finnish origin and the suitability of the furniture for an open and multifunctional space. The lobby was designed as an environment that naturally accommodates meetings, waiting, café use and occasional work.
An important part of the interior architecture was also the coordination of the interiors throughout the building. The material and colour palette established as the building’s baseline quality level provides a common foundation for the individual spaces of different users. Close collaboration with the users’ own designers enabled user-specific solutions to be integrated into the overall design and its strong interior identity.
At Keilaniemen Portti, architecture, interior architecture and landscape design form a coherent whole in which the identity of the building continues from outside to inside – from structures and surface materials to built-in furniture, vegetation and loose furniture.