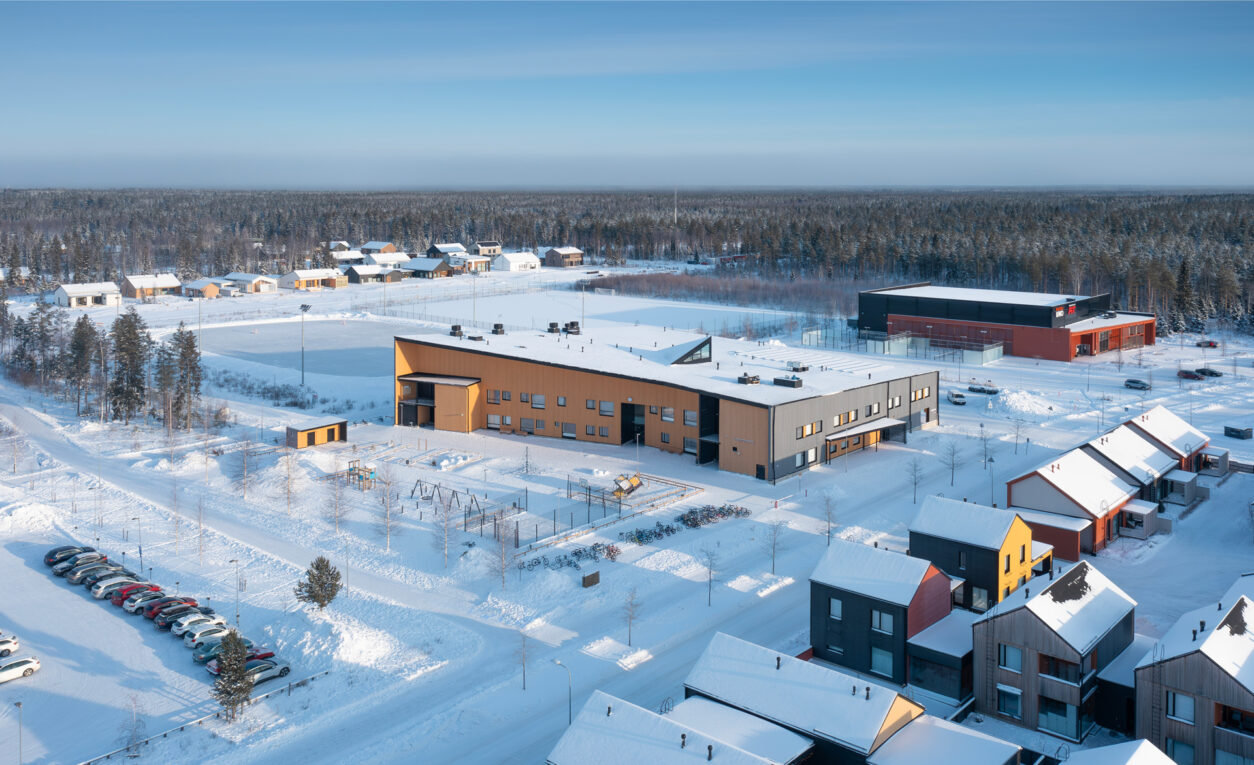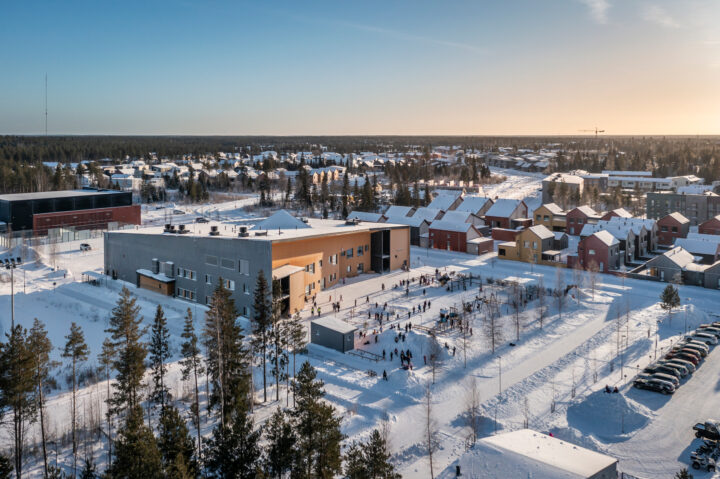
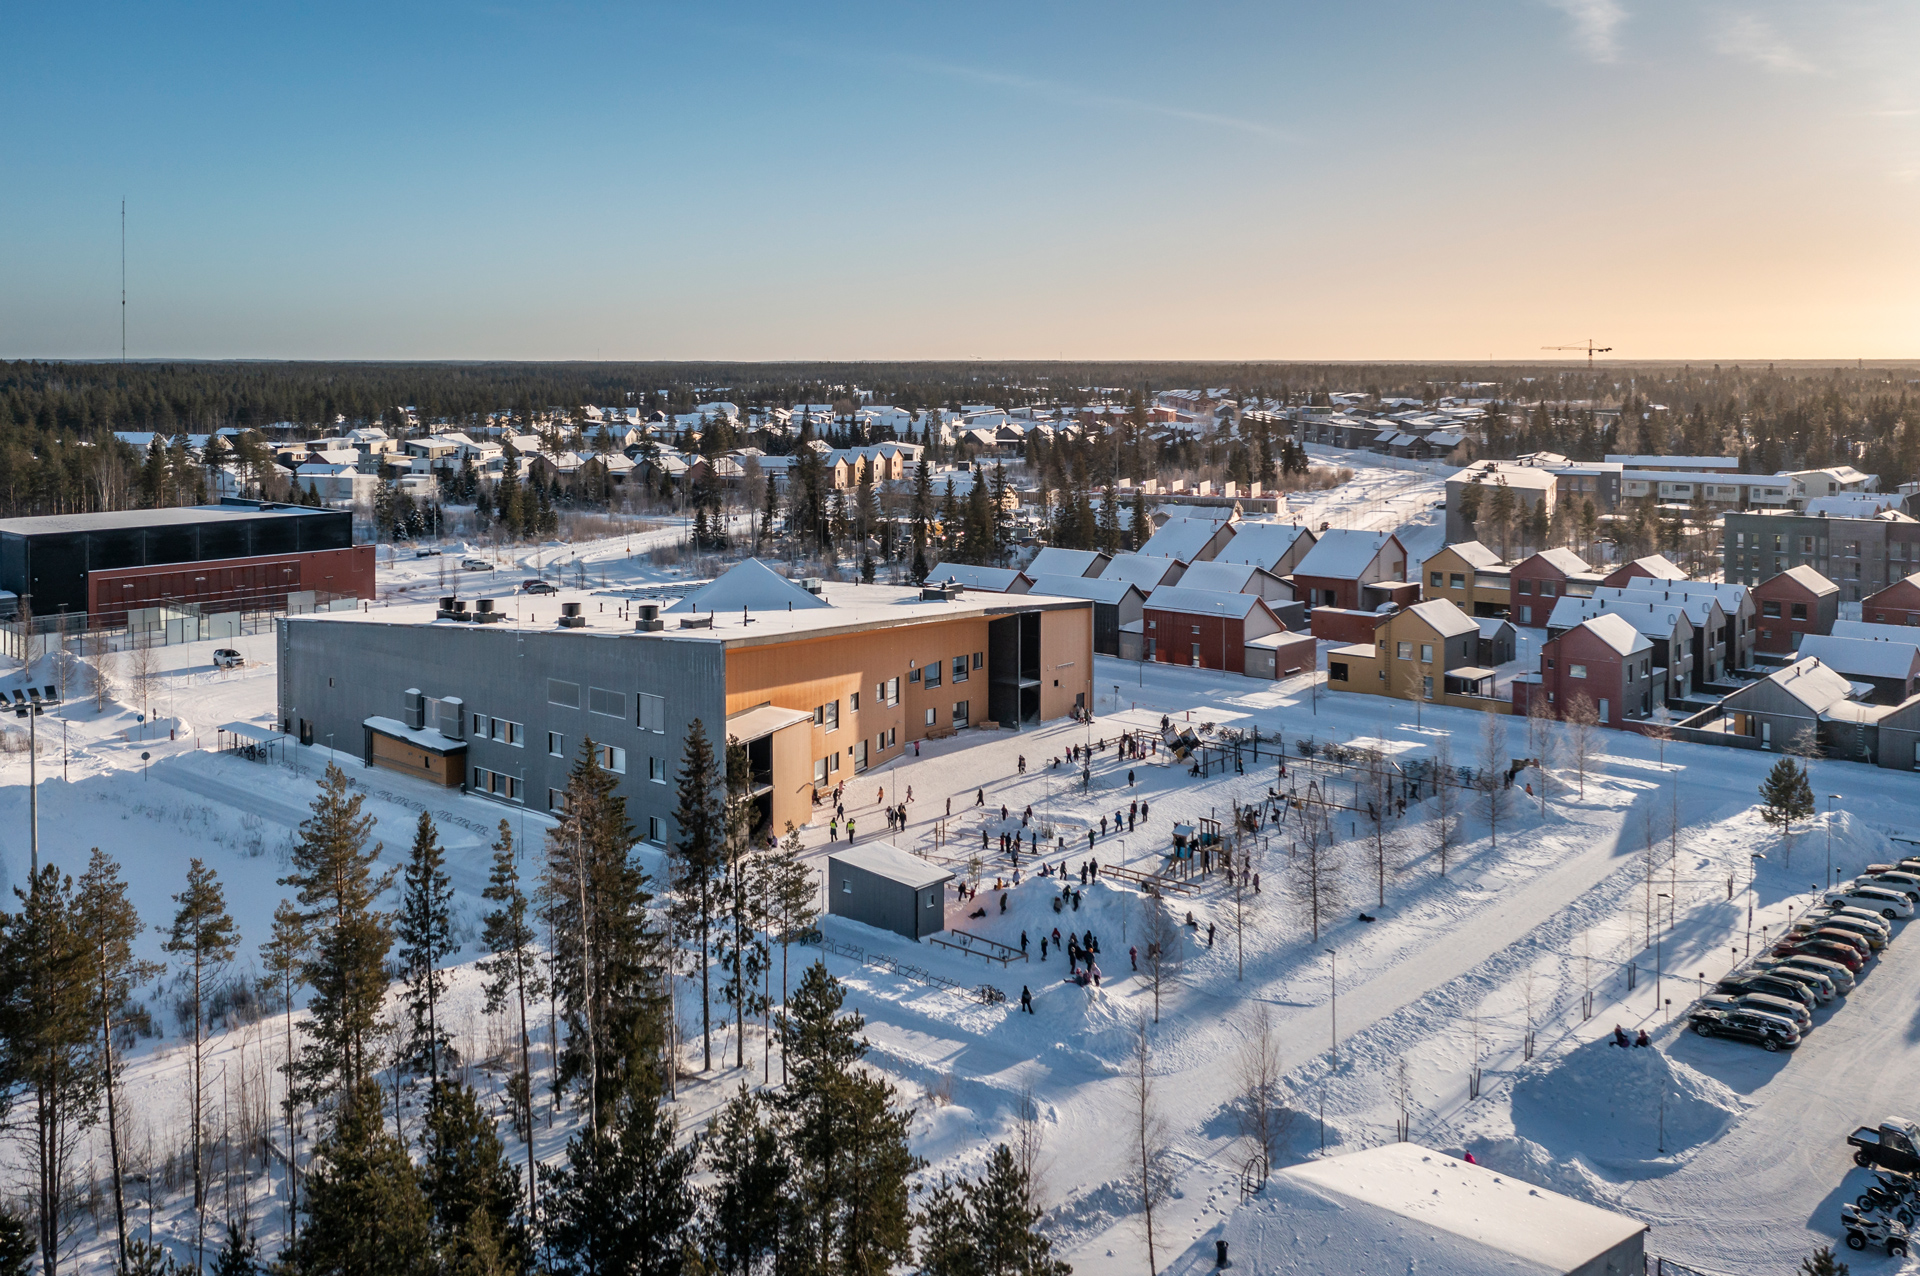
The Hiukkavaara Extension School is designed as an integral part of the Hiukkavaara multipurpose complex.
Planned for approximately 350 pupils, the new building connects seamlessly with the existing environment, forming a cohesive architectural and functional whole.
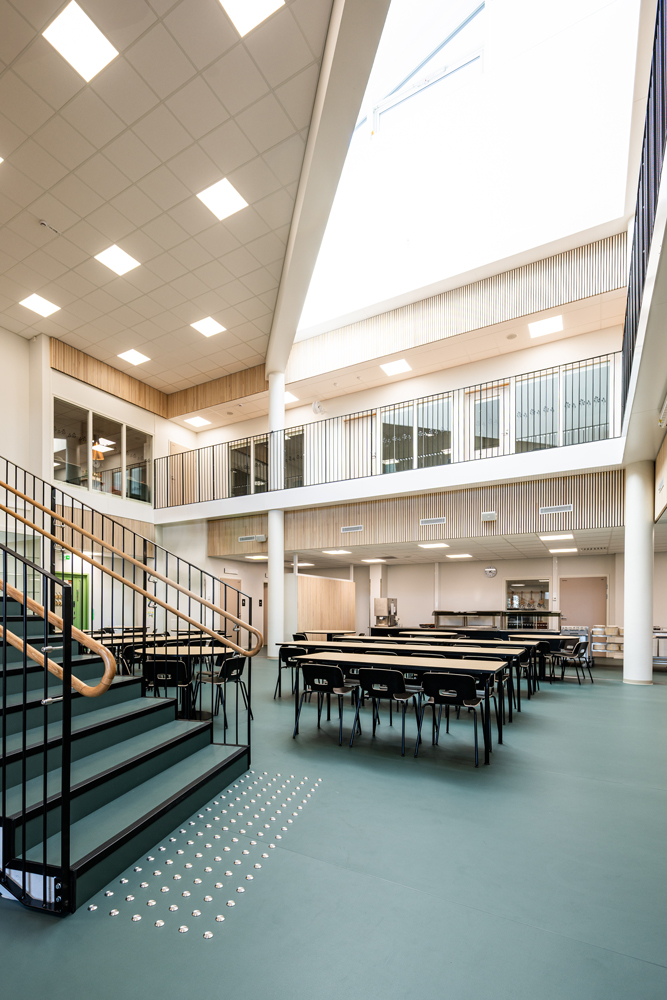
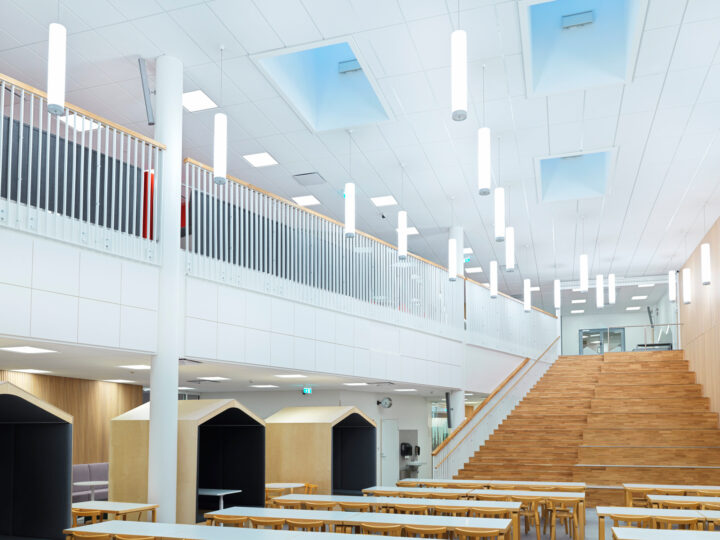
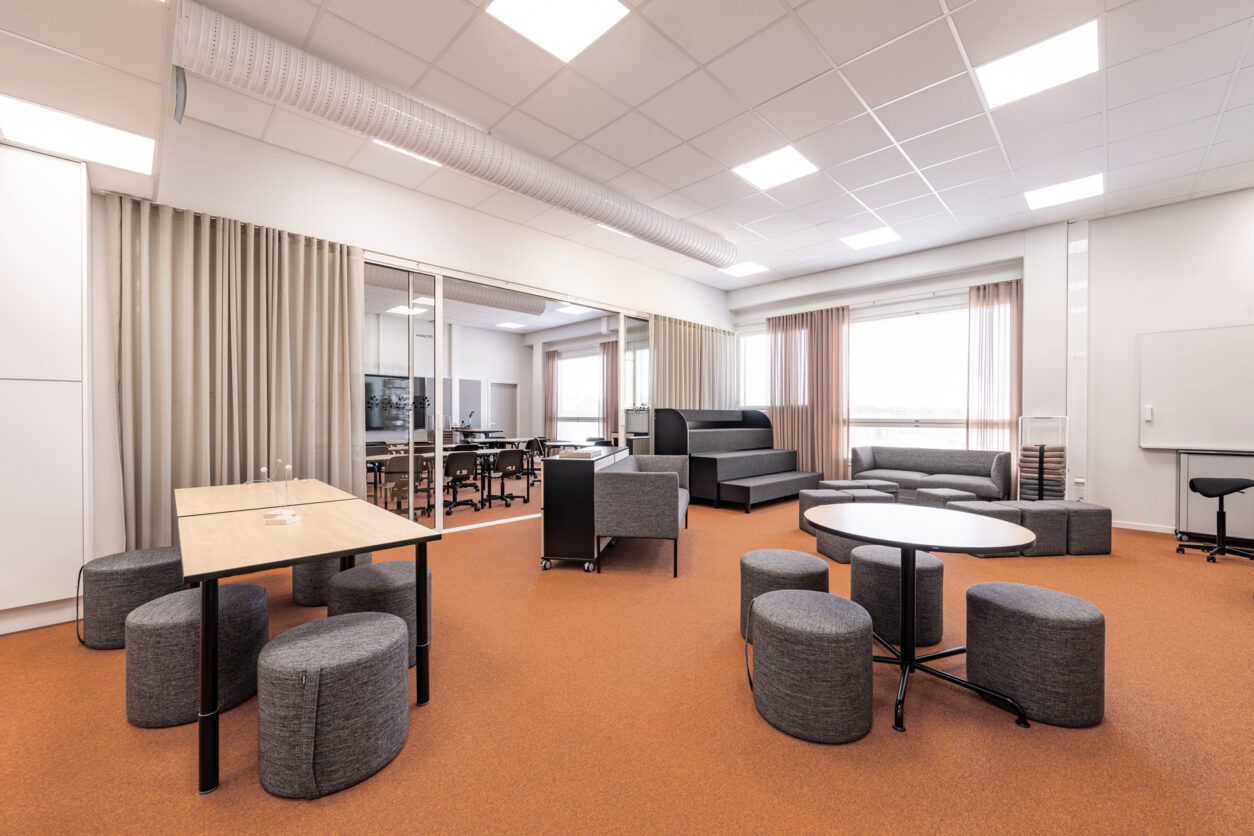
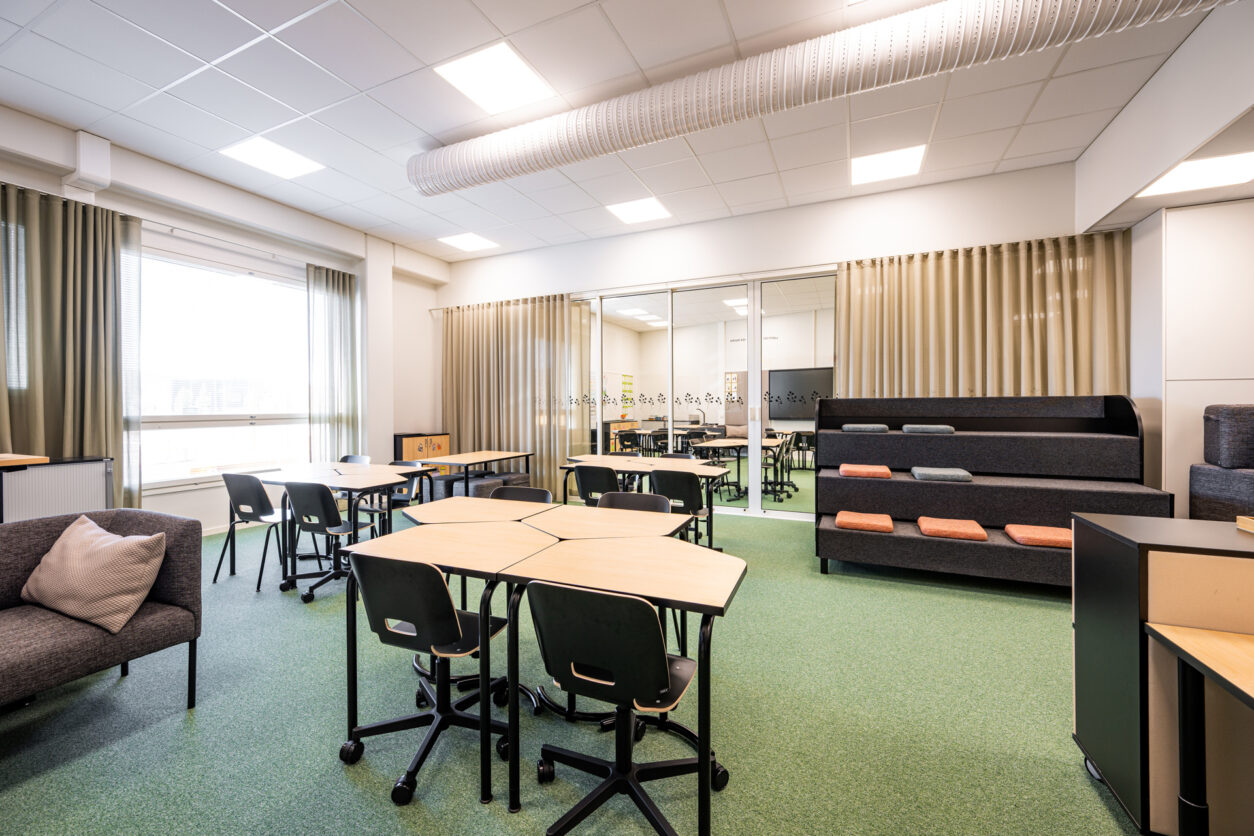
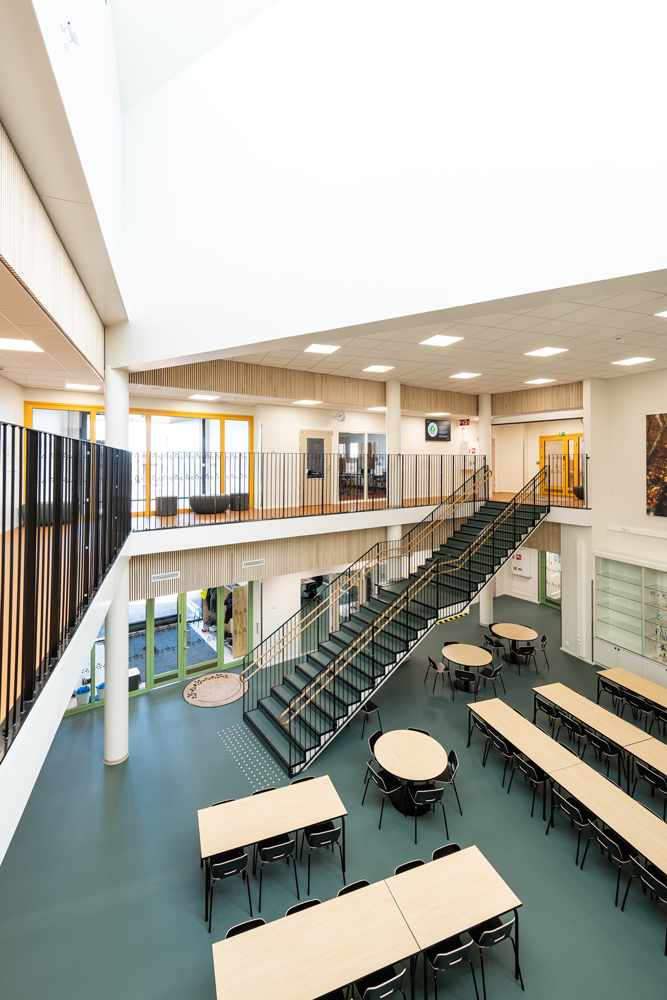
The interiors are designed for shared use and flexibility. At the heart of the building is a two-storey dining hall that acts as a central hub, providing direct access to key functions such as music classrooms, sports facilities, spaces for practical subjects and learning clusters.
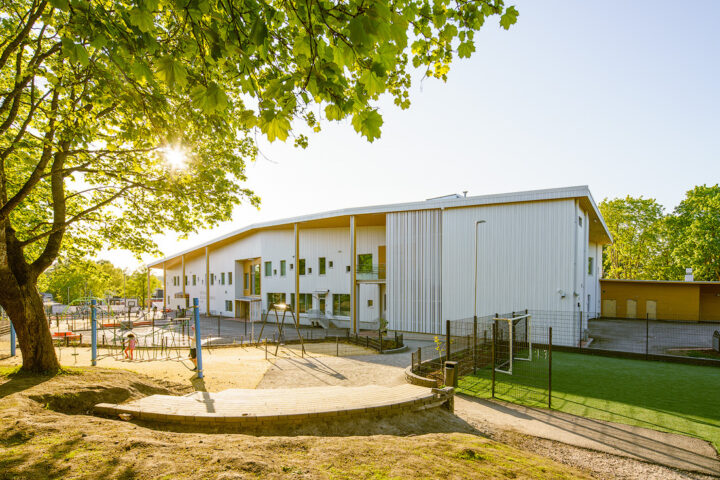
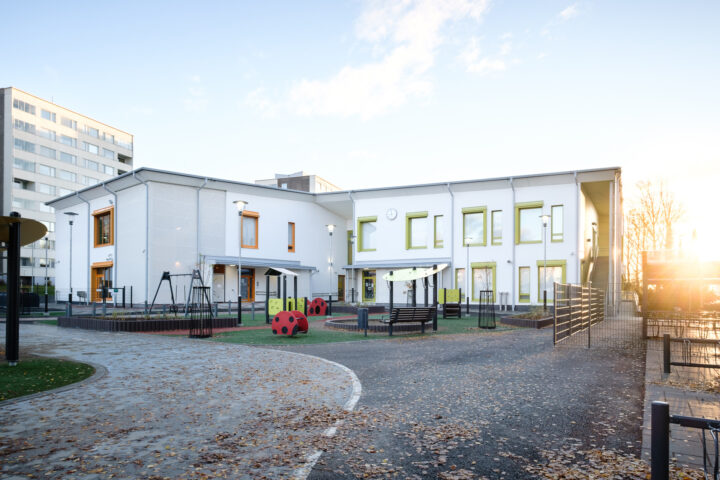
The outdoor areas support movement, play and learning for children of different ages. The yard is divided into functional zones with diverse play equipment and planting areas, creating a stimulating and adaptable environment that encourages activity and creativity.
Sustainability has been a key consideration in the technical design. Energy-efficient systems and durable solutions support the building’s long lifecycle and environmental performance.