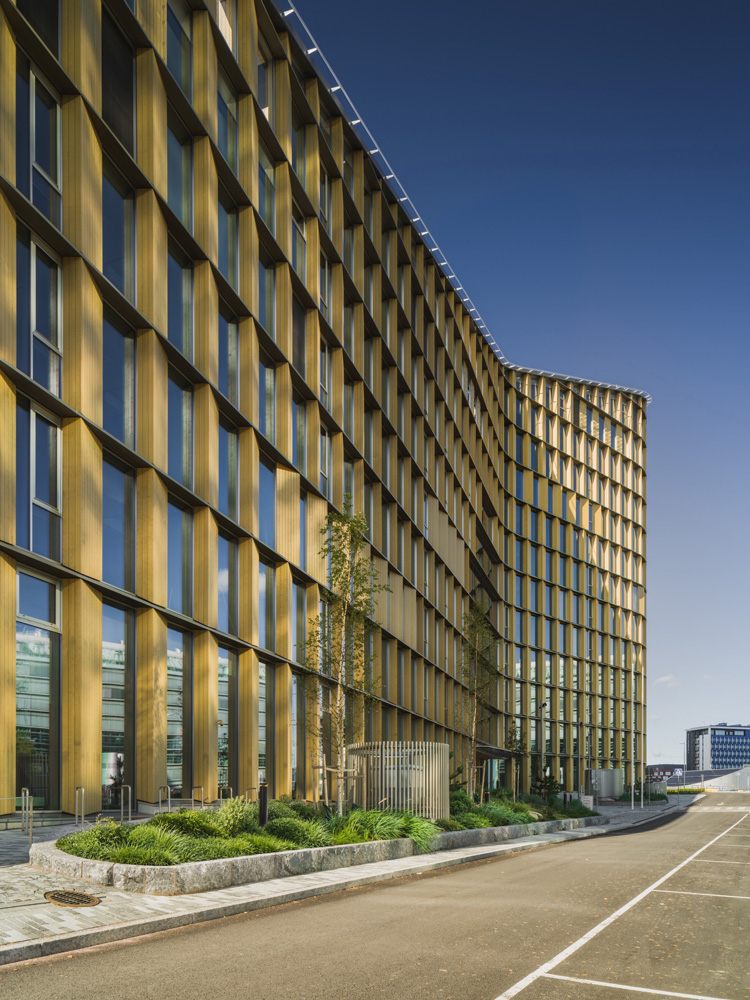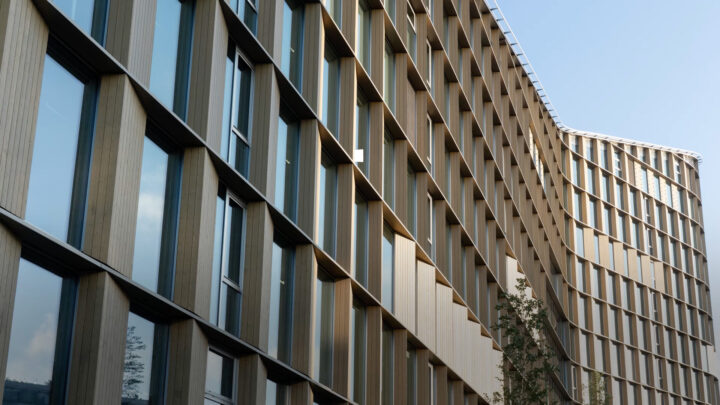
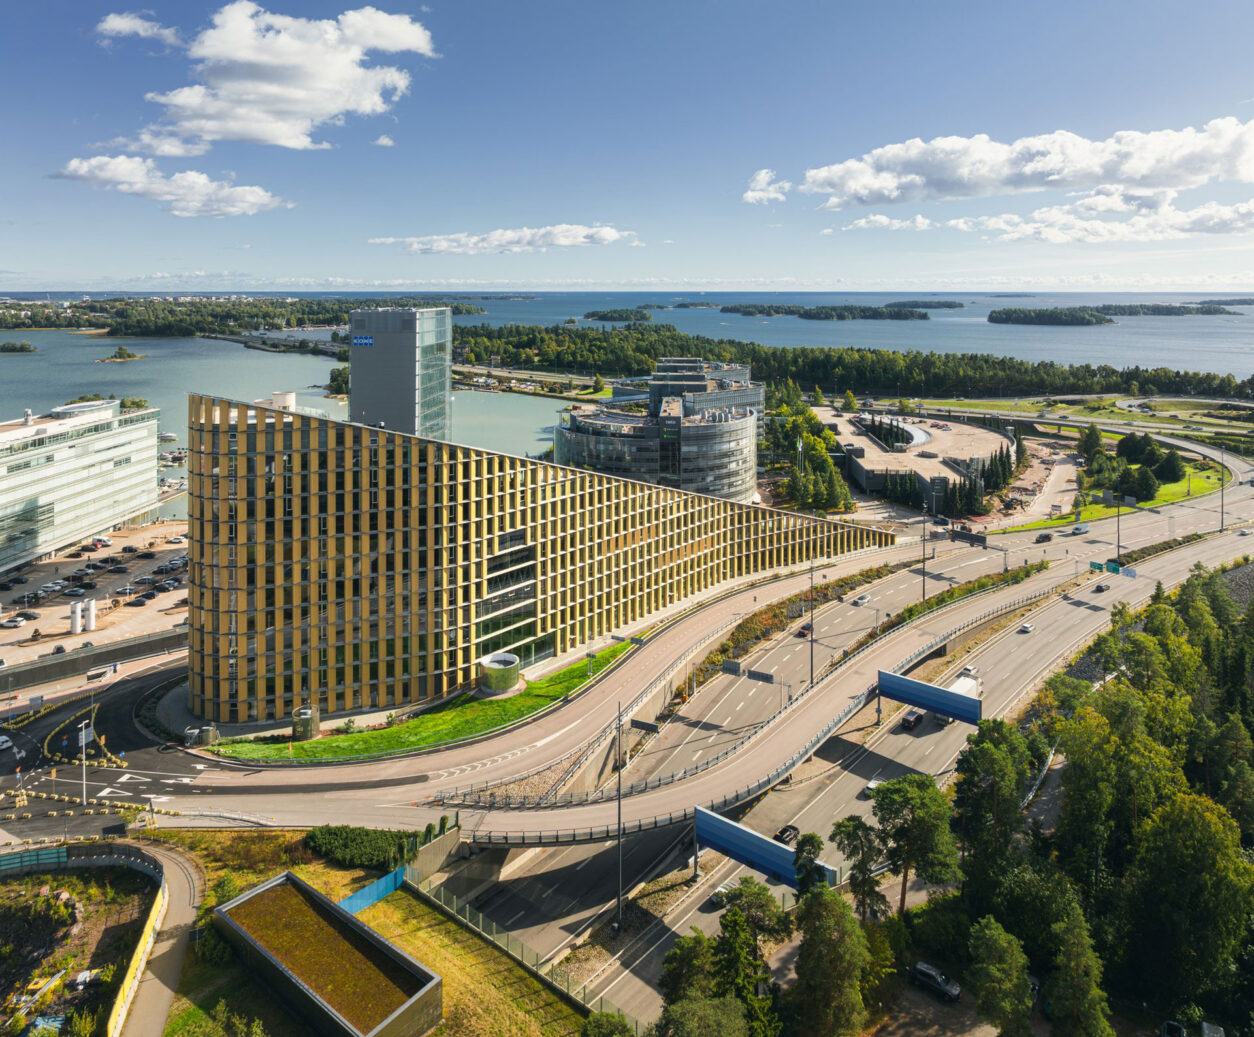
Keilaniemen Portti is Finland’s tallest timber-framed office building. Completed in 2026 in Keilaniemi, Espoo, the project was developed by Varma, with ARCO responsible for the principal architectural, architectural, interior and landscape design.
The landscape design takes its cue from the surrounding coastal environment, carrying its character from the courtyard planting to the green roof, rooftop terraces and interiors.
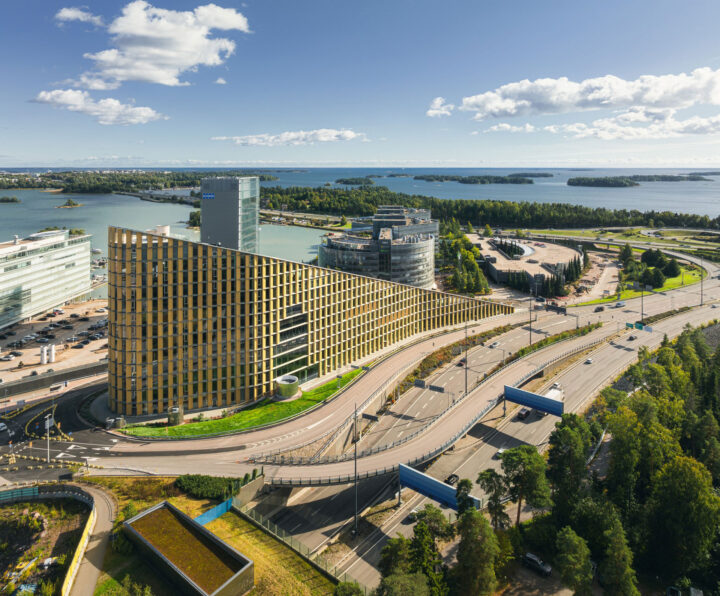
The landscape architect was involved from the outset of the project. The narrow site between major traffic routes and the sea required careful coordination of the building, outdoor areas and access routes. Close collaboration with the architects and other design disciplines resulted in a coherent whole, in which the landscape forms an integral part of the architecture and everyday experience of the building’s users.
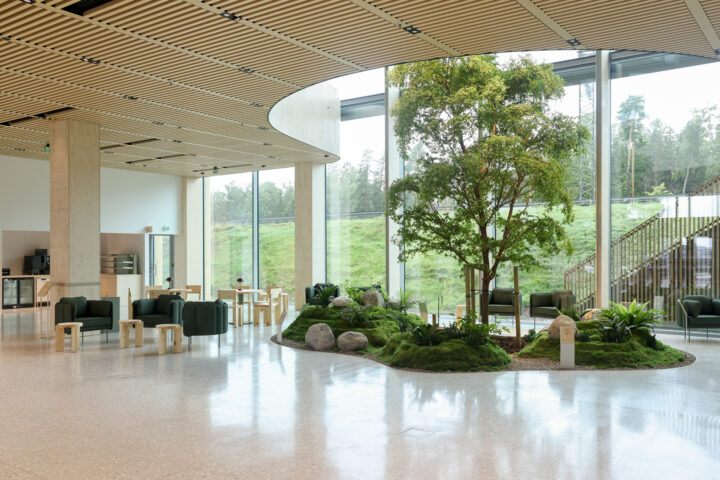
The design of the courtyard draws inspiration from the local landscape and the distinctive character of the islets of Laajalahti Bay. Its natural character is defined by native Finnish plant species and authentic natural materials, including coastal vegetation, Finnish granite, natural stone, gravel and timber. The choice of materials and planting integrates the courtyard with its surroundings. The landscaped strip around the building widens into a small plaza in front of the main entrance. This area accommodates the site’s most extensive planting, including trees, as well as seating integrated into the retaining walls. The vegetation creates a green arrival sequence and connects the building to its setting. The planting walls were coordinated with the terrain and structural elements in a three-dimensional model, down to the dimensions of individual stones.
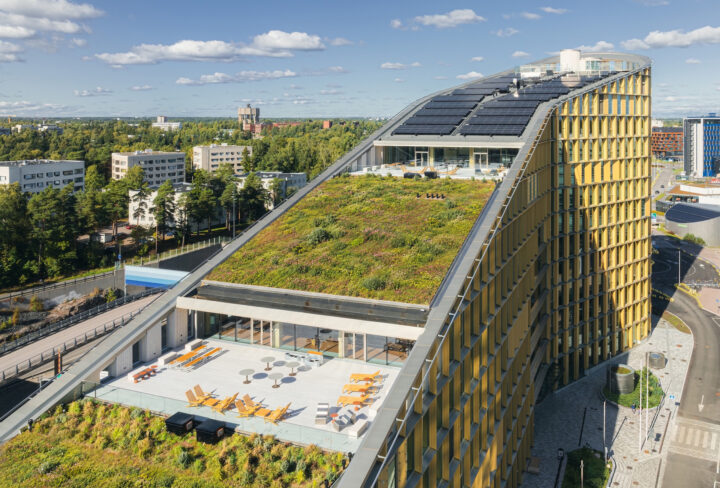
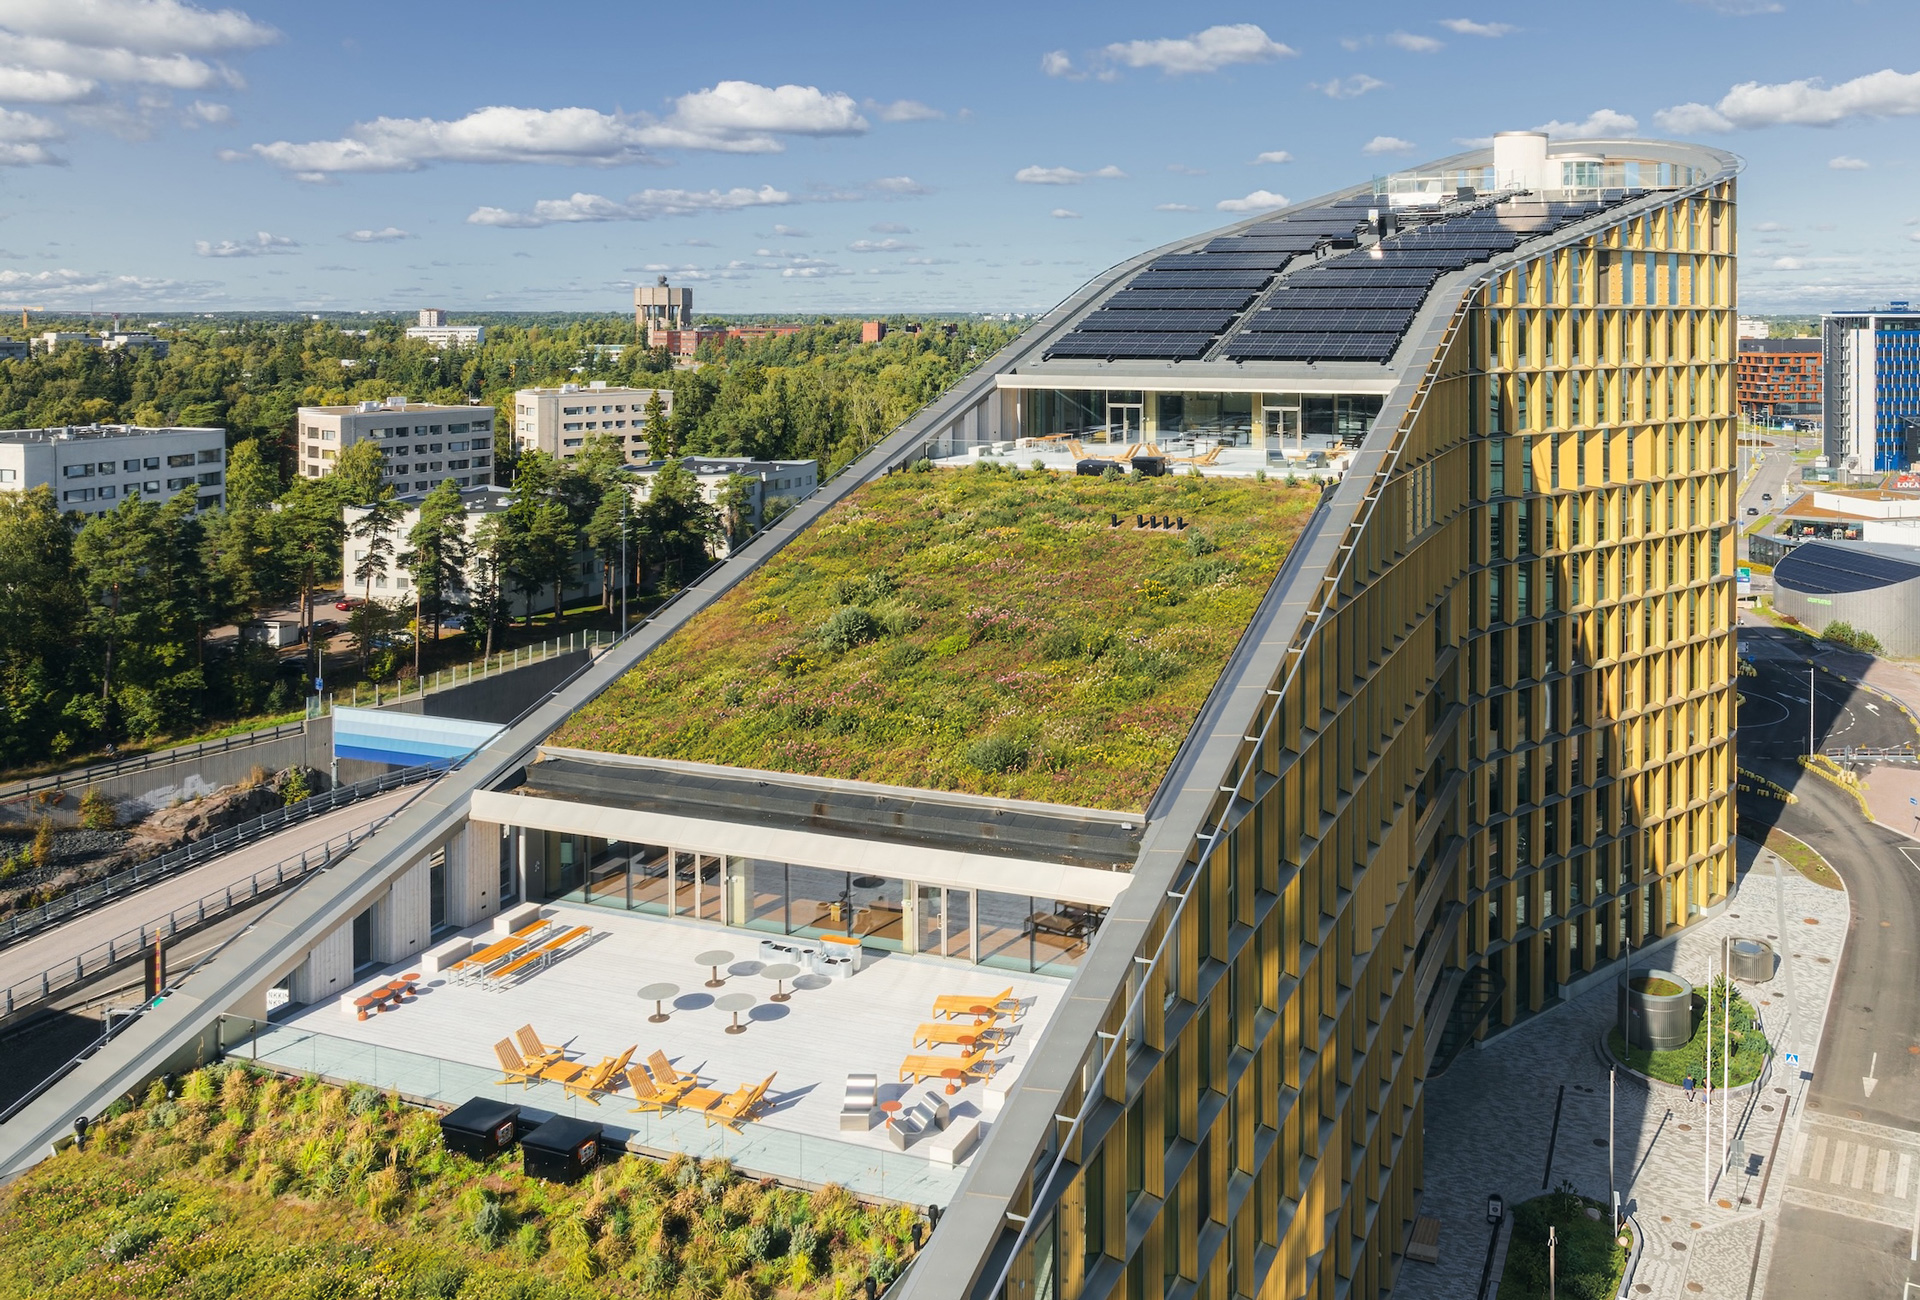
The approximately 1,260-square-metre green roof forms a green façade, extending the coastal vegetation upwards towards the highest part of the building. The roof slopes at an angle of 17 degrees and is articulated by rooftop terraces overlooking the Espoo archipelago. The terraces provide opportunities for outdoor breaks and time spent among the vegetation.
The sloping roof surfaces were planted with sedum mats, supplemented with meadow seed mixes. A total of 22 plant species grow around the terraces, including juniper, sea buckthorn, heather and lyme grass. Plant selection prioritised species suited to exposed coastal conditions, including wind and full sun, while also supporting biodiversity. Stormwater management was another consideration in the design of the planting and growing media.
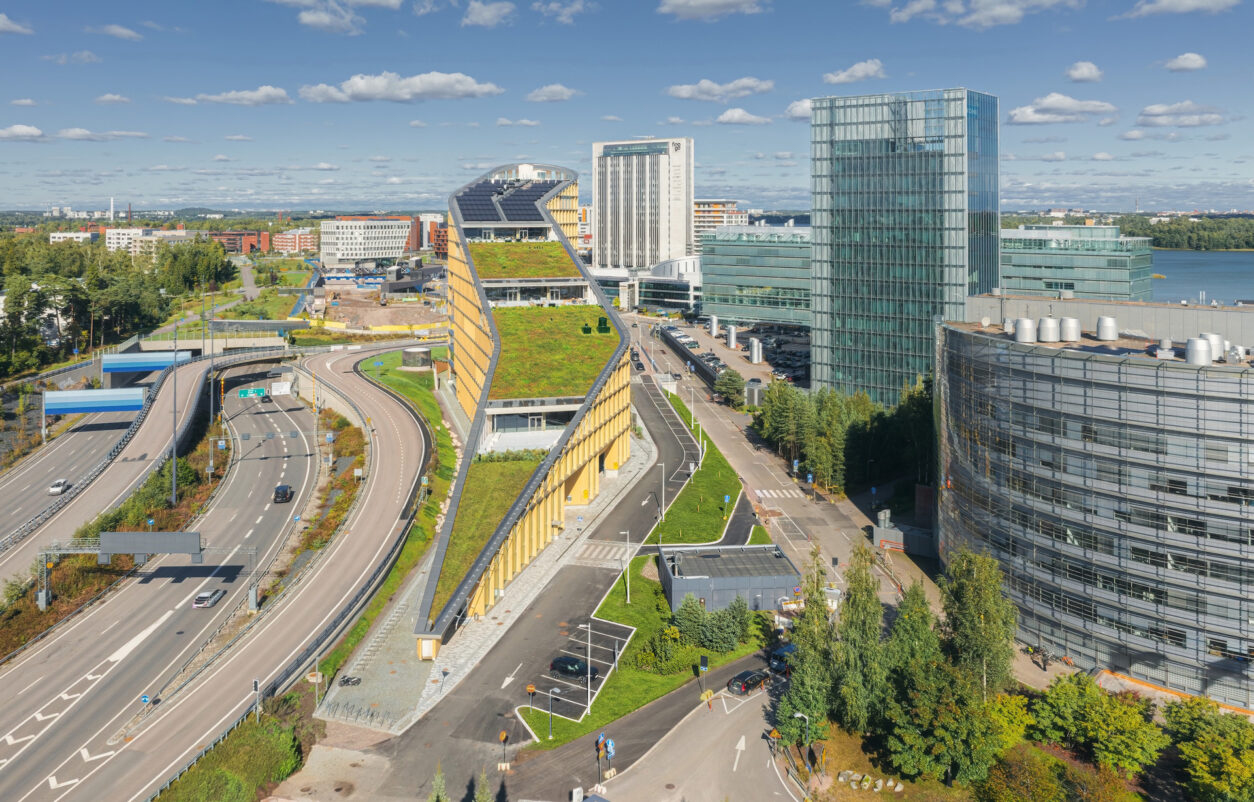
The roof’s steep slope and exposure to wind placed specific demands on the growing media and fixing systems. Anti-slip structures, erosion-resistant sedum mats and moisture-retentive growing media were developed in collaboration with Eg-Trading and ZinCo. Coordinating the planting with the technical solutions created the conditions for vegetation to establish and thrive in this demanding environment.
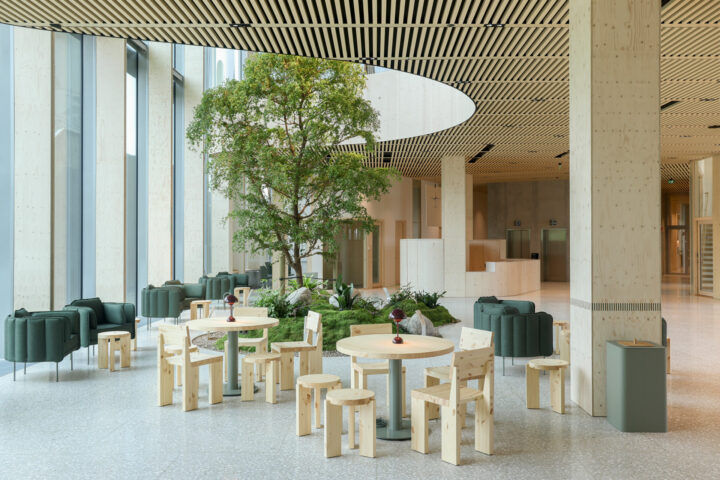
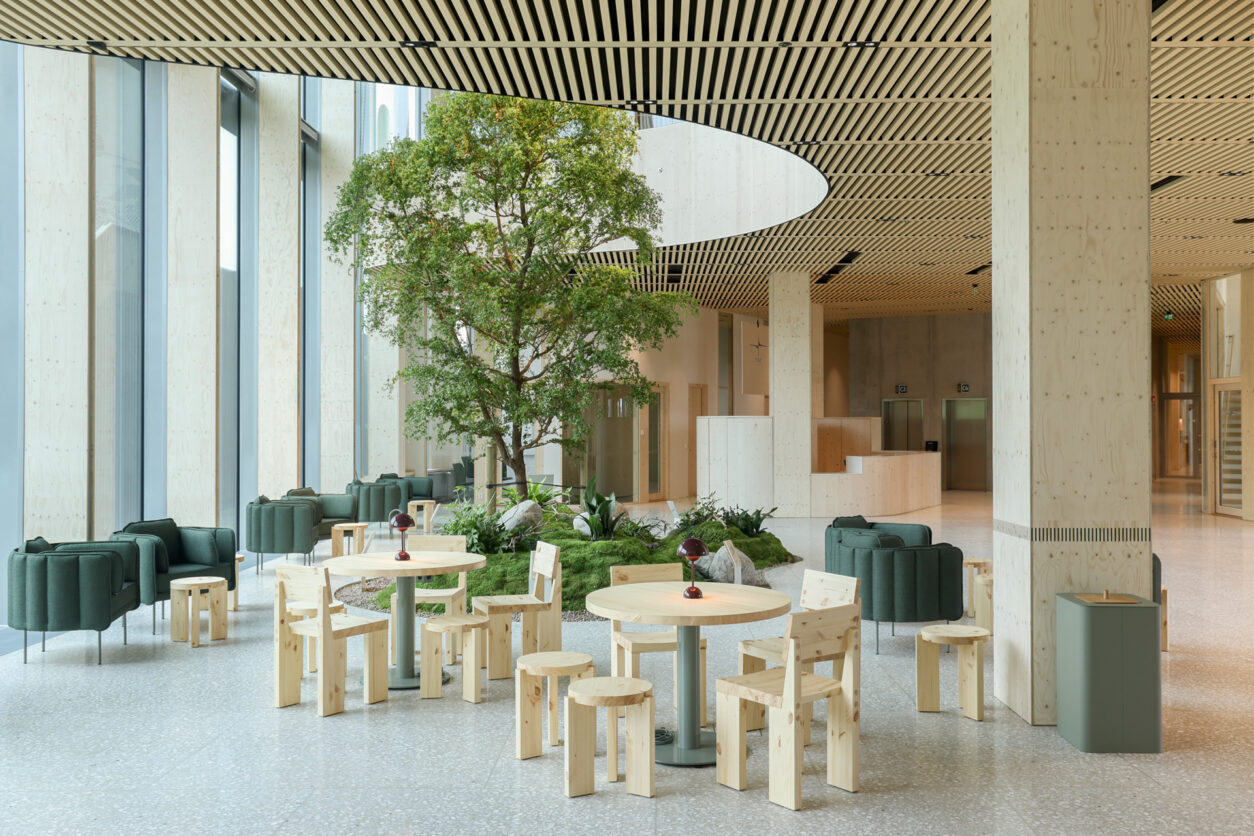
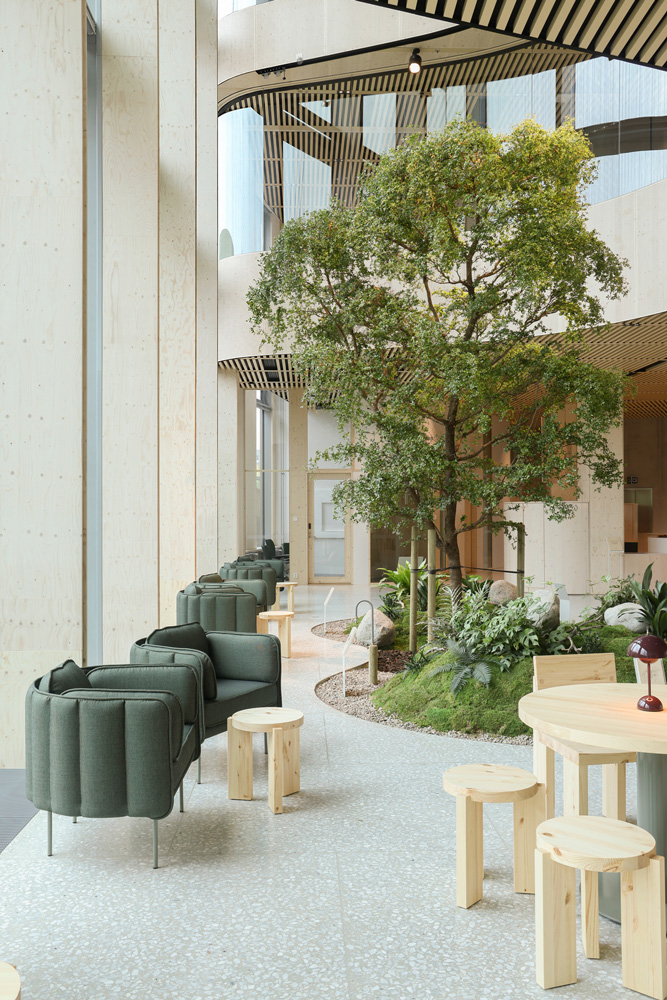
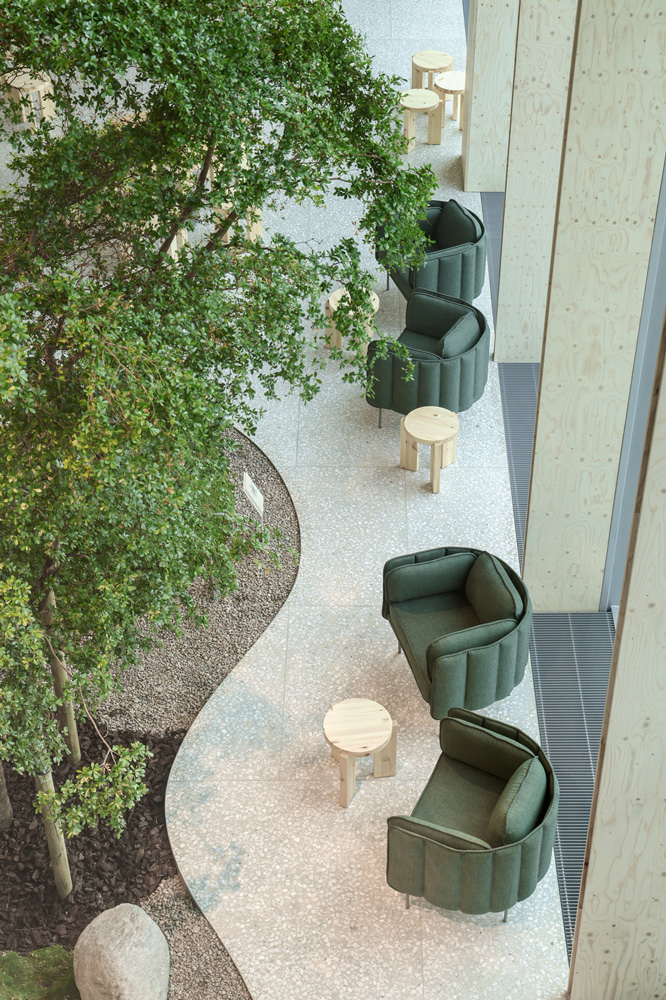
The presence of nature continues into the lobby, where a large planted area sits beneath a lightwell extending to the fourth floor. At its centre stands a living tree, Pseudopanax ferox. Vegetation, exposed timber structures, natural materials and abundant daylight connect the interiors to the building’s coastal landscape concept. Collaboration between architecture, interior architecture and landscape design creates a coherent environment for users, extending from the courtyard through the interiors to the rooftop terraces.