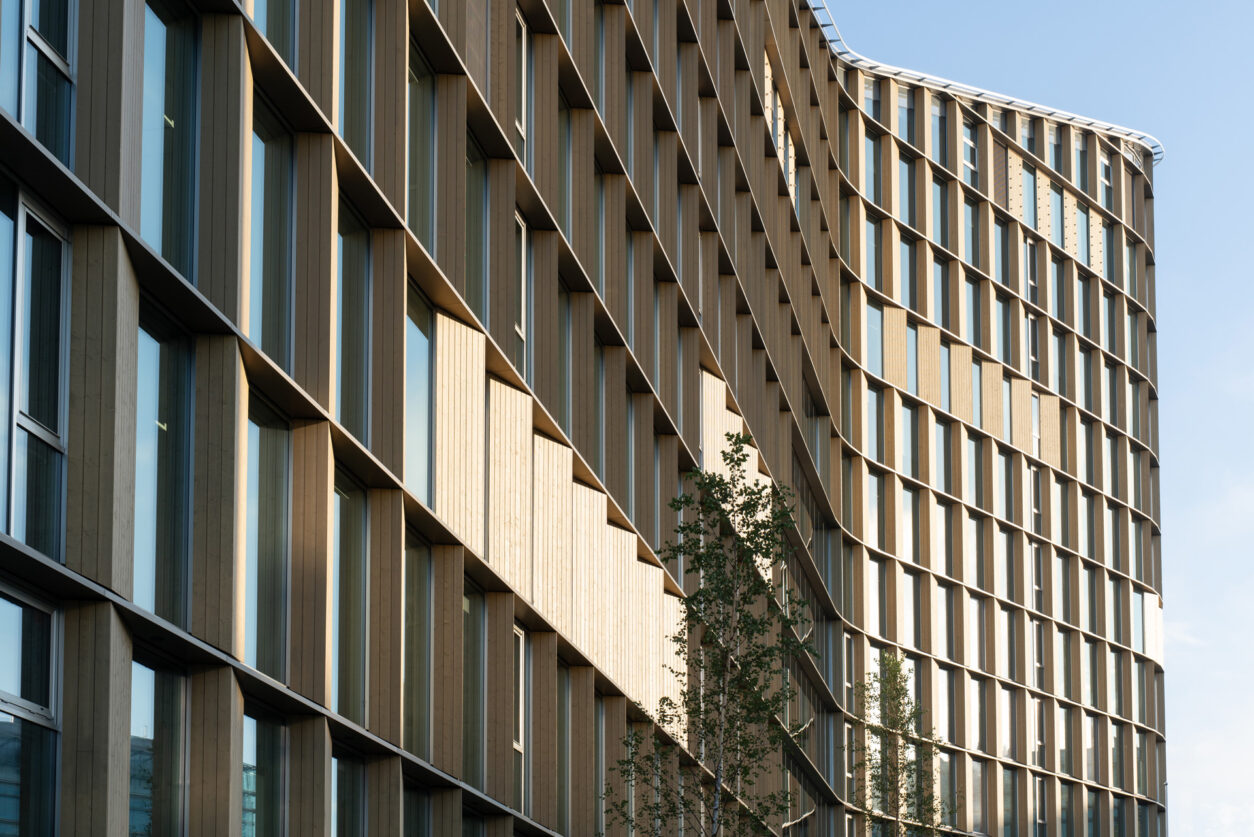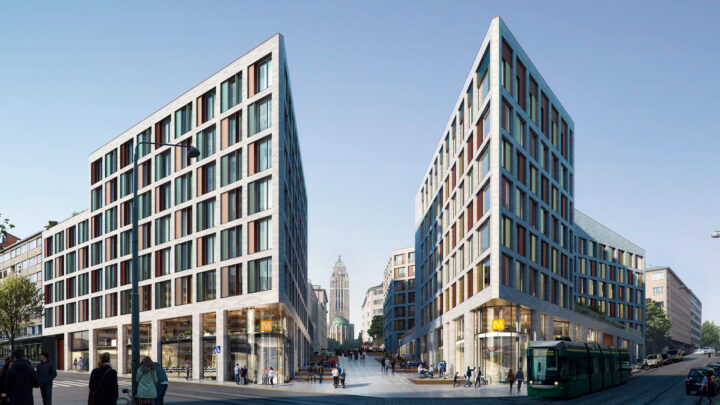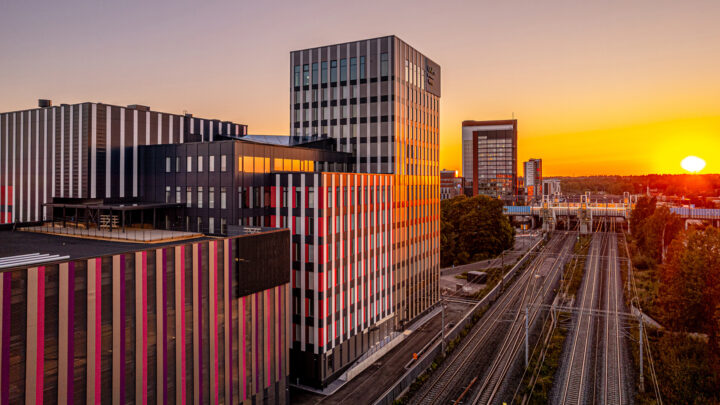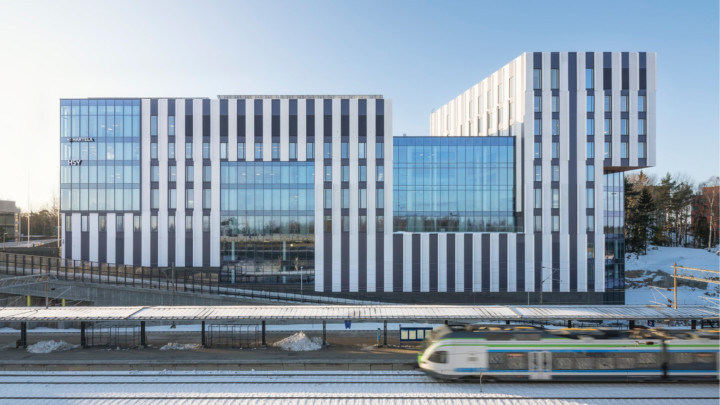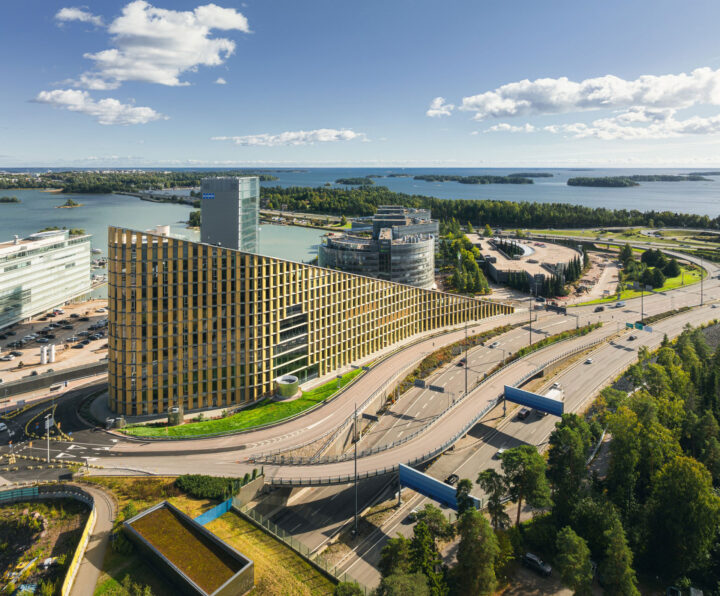
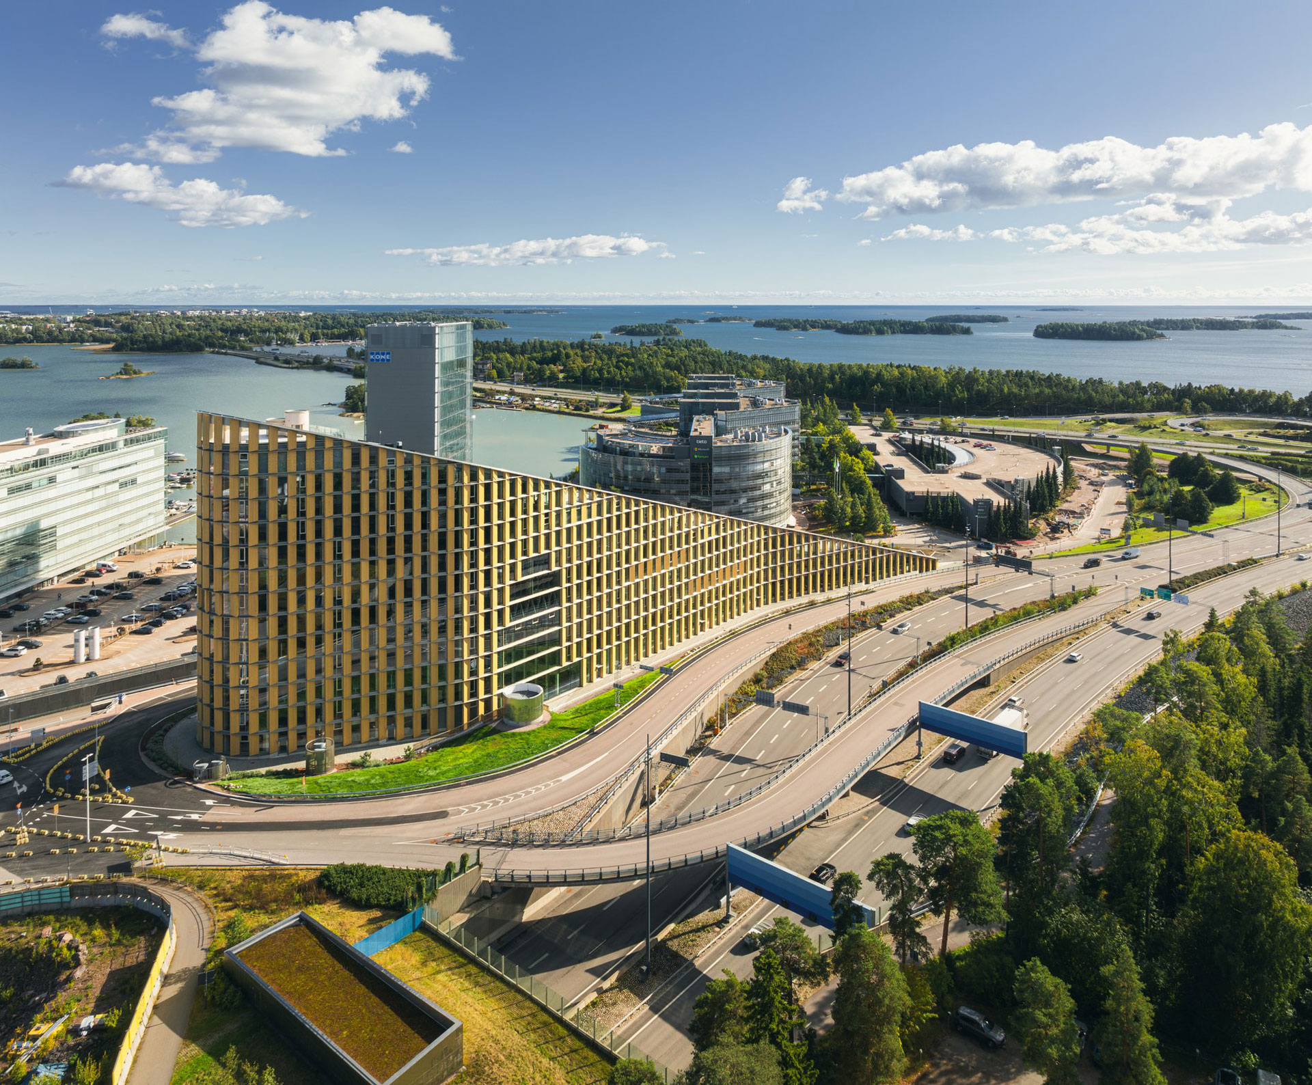
Keilaniemen Portti is a landmark in timber construction and a new addition to Espoo’s skyline. Rising 56 metres to the roof ridge, it is one of Europe’s tallest office buildings and the tallest timber building in Finland, with wood as the principal material in its load-bearing structure.
ARCO was responsible for the project’s architectural, interior and landscape design on behalf of Varma.
ARCO transformed the constraints of a demanding site into a distinctive and functional property. Bringing together different areas of design expertise resulted in a coherent whole, where architecture, user needs and environmental objectives support one another. For the client, this meant comprehensive design expertise from a single partner, covering everything from the overall form of the building to interior details and the surrounding landscape.
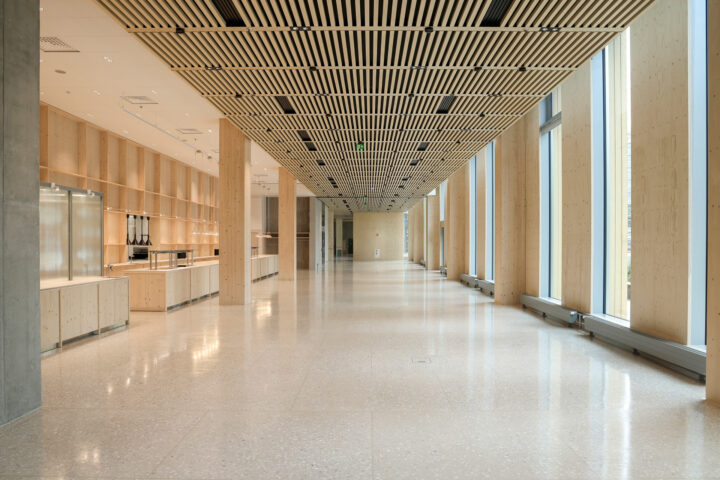
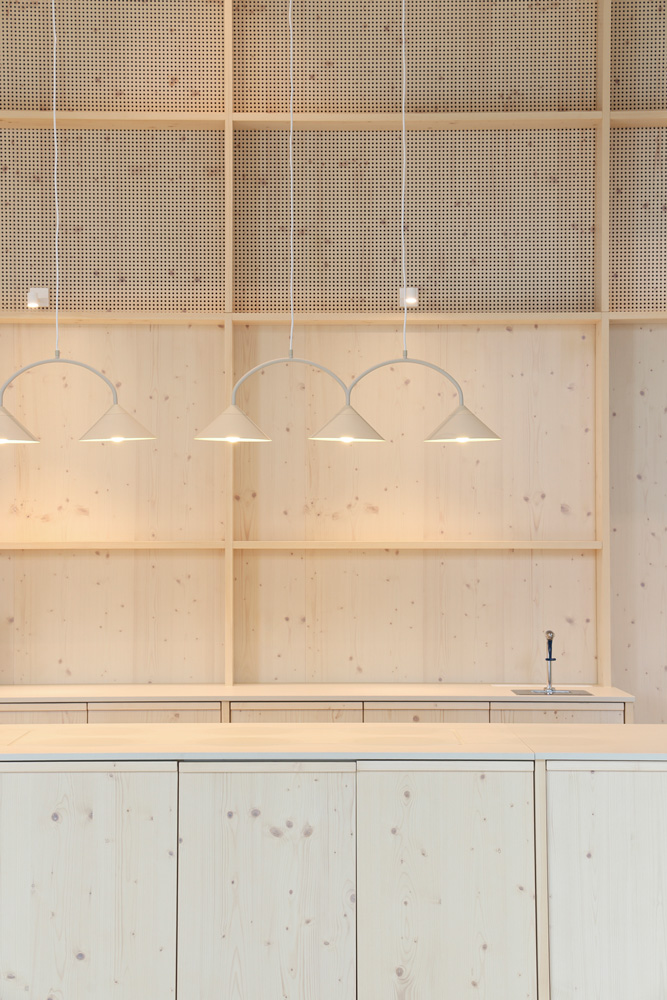
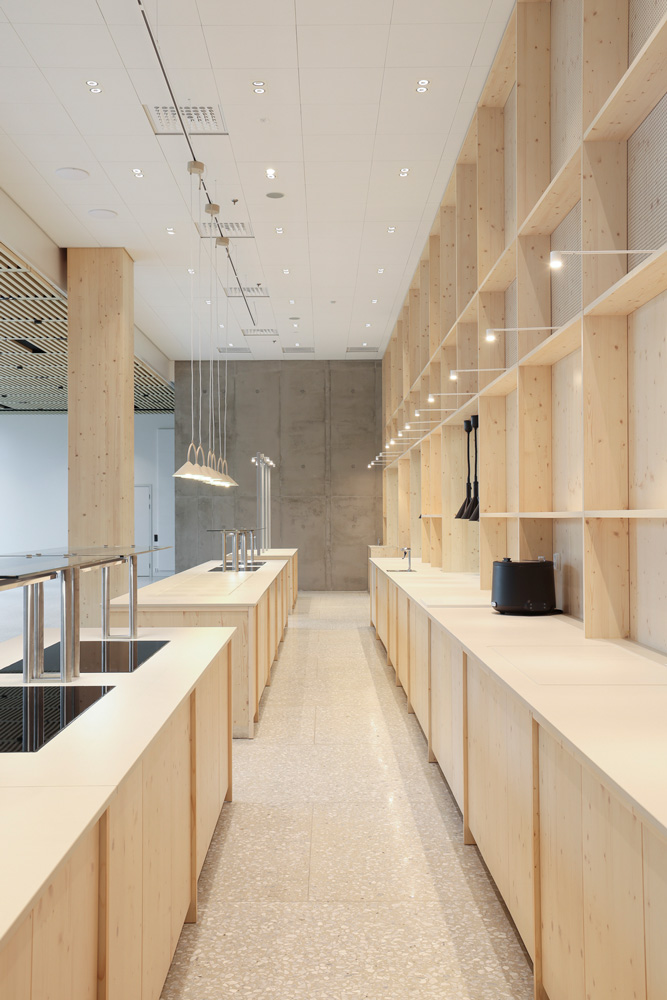
The building occupies a prominent site at the edge of the Keilaniemi office district, between Ring Road I and Keilahdentie. Set on a narrow plot between major traffic routes and the sea, it responds to its surroundings through rounded forms and a gently rising green roof. The demanding site provided the starting point for an architecture in which form and material integrate the building into the sensitive coastal landscape.
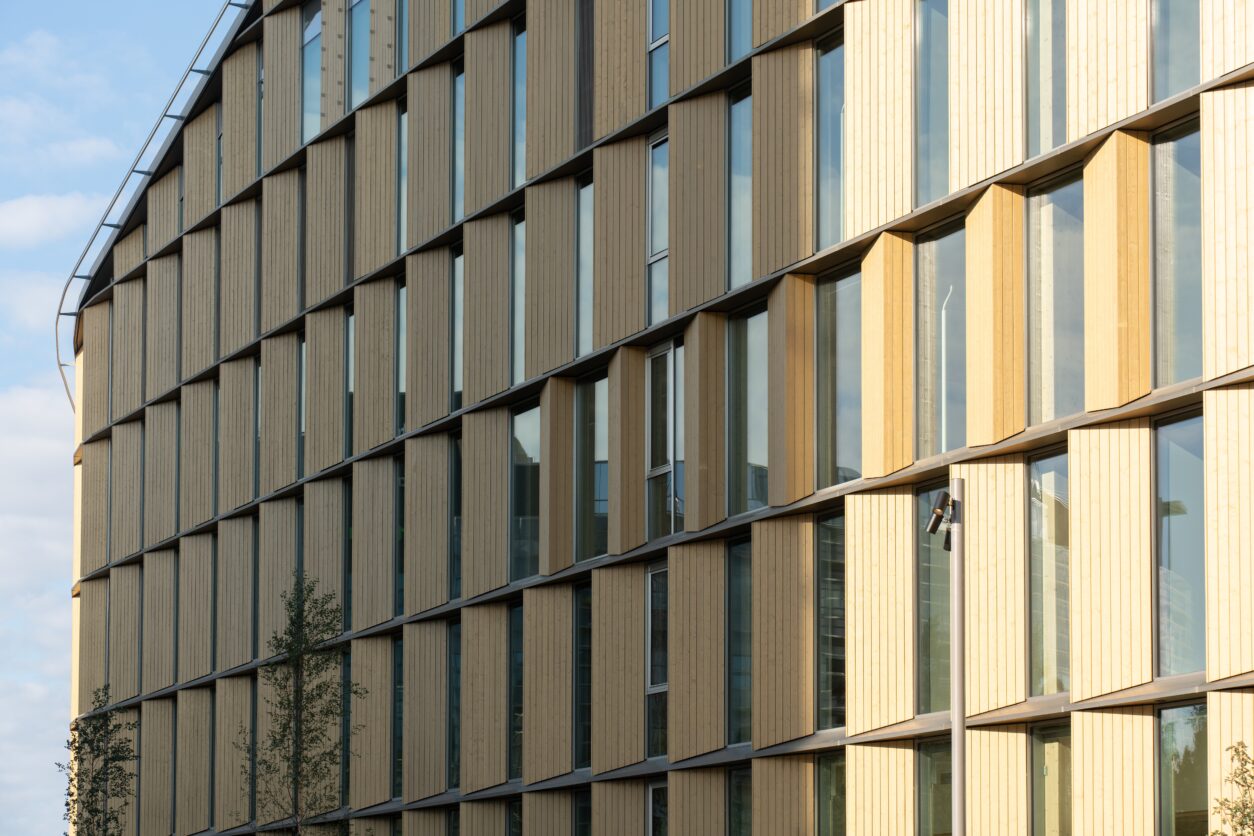
The architecture draws its inspiration from the Finnish landscape. The long side façades and green roof form the building’s three principal elevations, extending the greenery of the coastal zone upwards towards the roof and its highest point. Wood and glass define the character of the building. At the same time, the elongated building volume acts as a noise barrier between Ring Road I and the recreational areas along the shore.
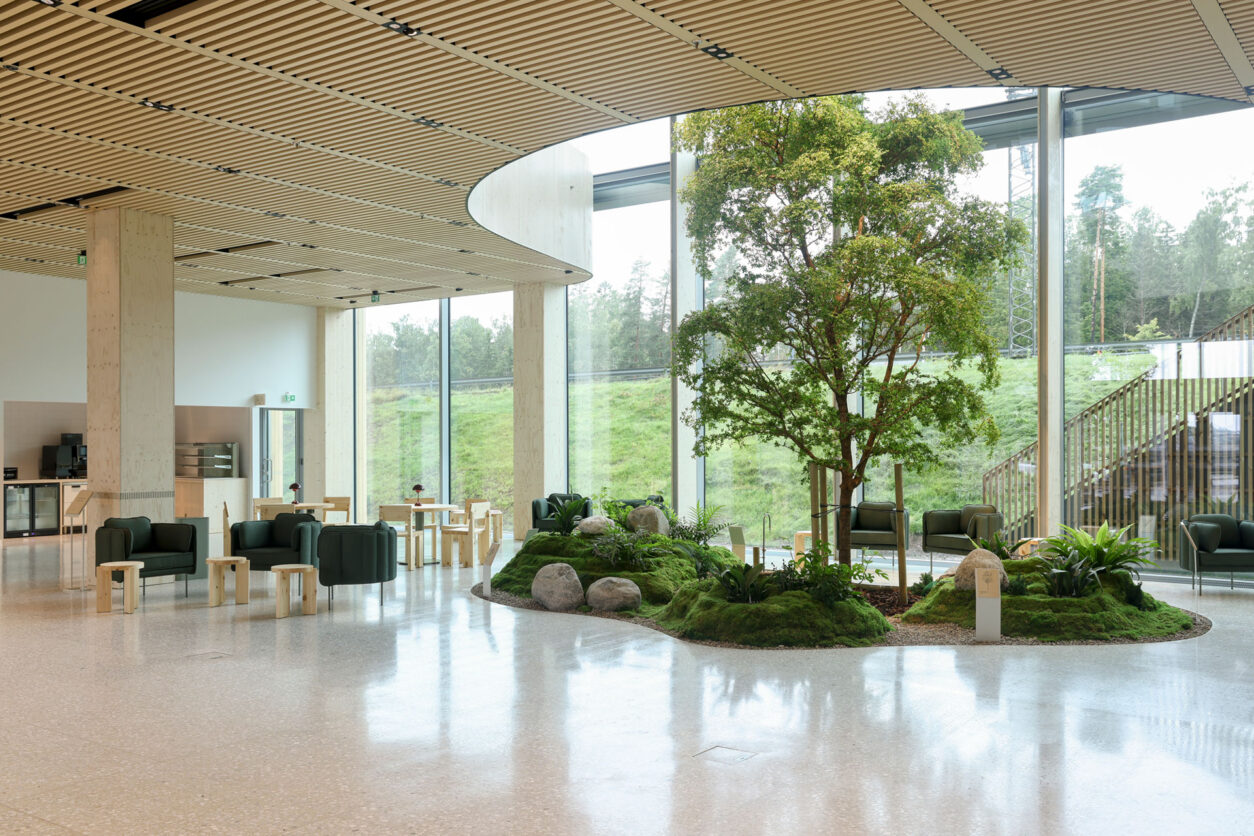
The presence of nature continues into the interiors, where timber surfaces, vegetation and abundant daylight create a warm and welcoming environment. The articulated form of the building opens views in several directions, while the rooftop terraces extend views towards the archipelago and the horizon. Bringing architecture, interior design and landscape design together within a single design process reinforces the experience of the building and its surroundings as a coherent whole.
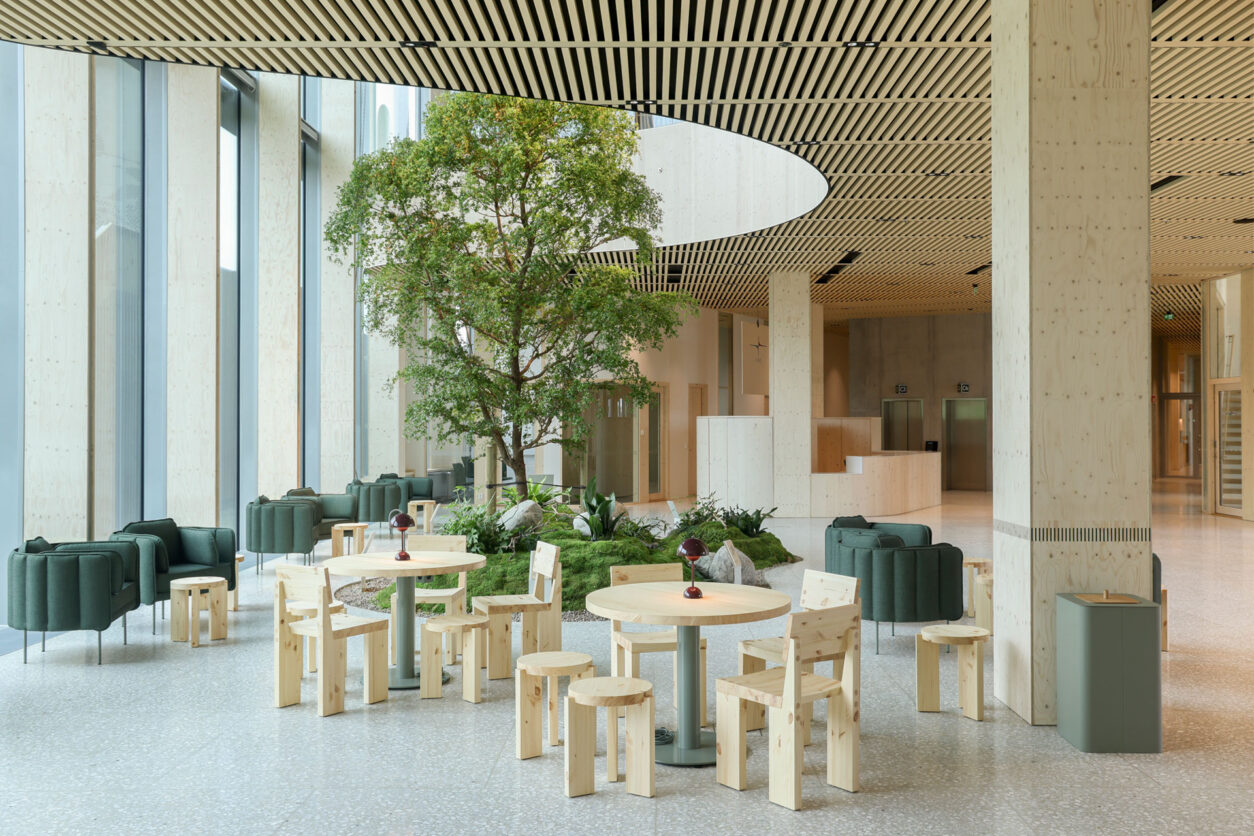
Low-carbon design has been a central starting point for the project. Through the use of timber and recycled materials, the building’s carbon footprint is approximately 50 per cent lower than that of a comparable concrete office building. The hybrid structure combines timber, steel and concrete. The design takes into account adaptability, ease of maintenance and the potential for building components to be reused at a later stage. Flexible spaces and materials designed to age well support the long-term use of the property and allow it to respond to the needs of future users.
Energy efficiency is supported by heat recovery, solar panels and district cooling. The design targets included an A energy rating, BREEAM Excellent environmental certification and WELL certification to support user wellbeing. The WELL target has guided the design towards a healthy, comfortable and functional working environment, addressing factors including indoor environmental quality, acoustics, daylight, materials and the diverse needs of users. Wellbeing is also supported through timber surfaces, vegetation, natural light and a range of spaces for working, meeting and recovery.
Approximately 400 covered bicycle parking spaces, charging facilities for electric bicycles and nearby metro and light rail connections support sustainable mobility. The car parking facilities have been designed to allow for their future conversion into electric vehicle charging spaces.
The building comprises 13 above-ground floors and two basement levels. The ground floor accommodates the lobby, restaurant, conference centre, service facilities and bicycle parking. The programme is complemented by an auditorium, sports facilities, a sauna, rooftop terraces and an underground parking garage.
Completed in 2026, Keilaniemen Portti combines distinctive architecture, a diverse range of services and long-term environmental solutions.